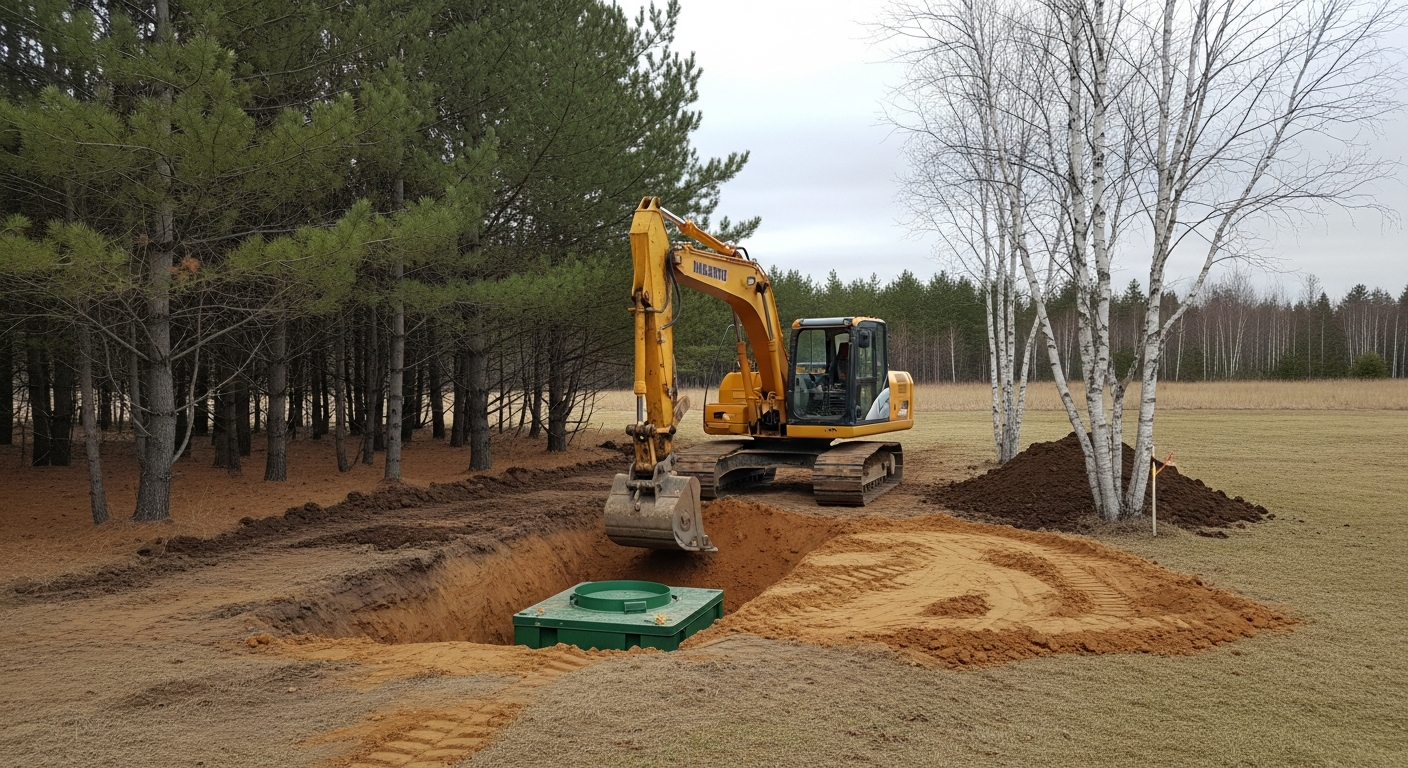
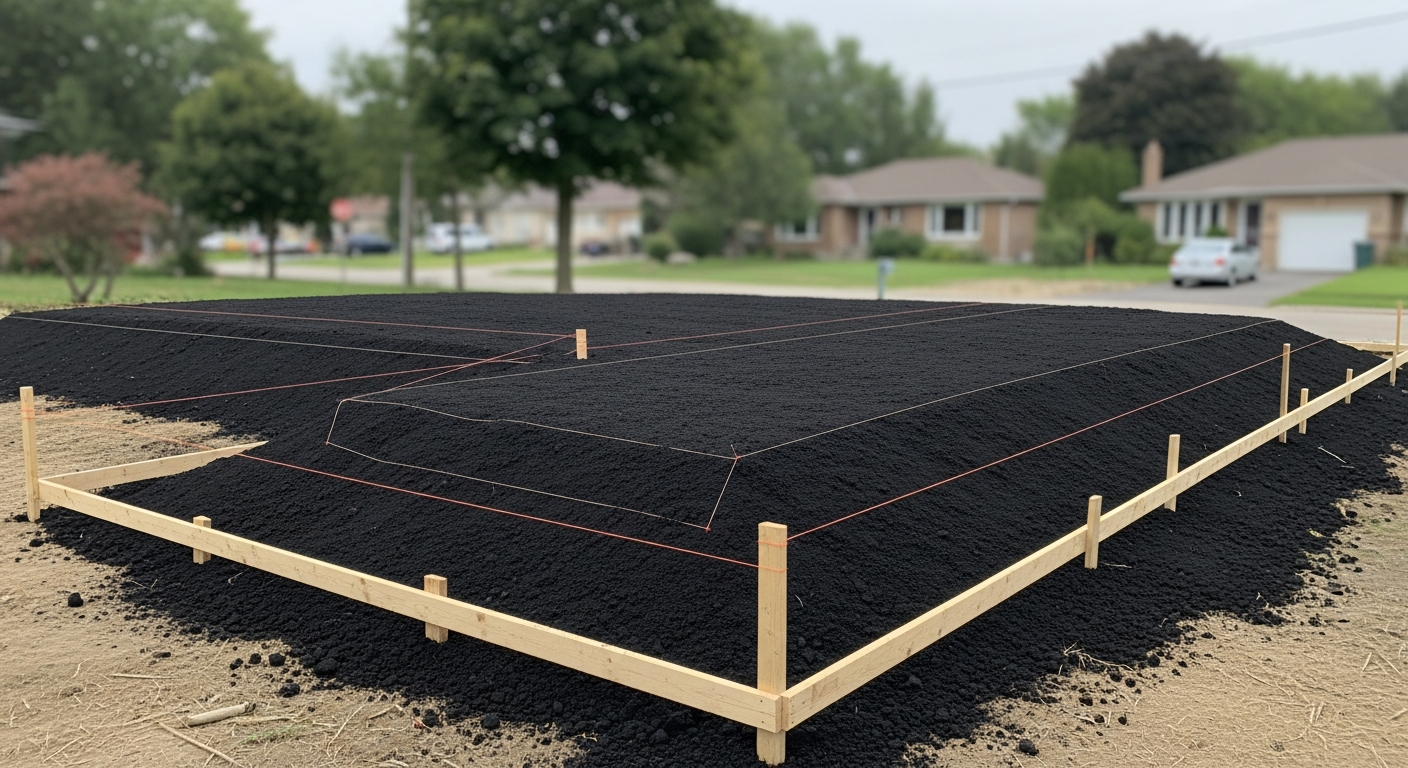
Most septic fines and orders in Muskoka come from doing work without a township permit, placing the tank or bed closer than the Ontario Building Code allows (15 m from a lake for both), building within 5 m of the leaching bed, skipping maintenance, and adding bedrooms or buildings without updating the design. A site and soil evaluation, a registered installer and a permit before digging avoid nearly all of it.
Key takeaways
Most septic fines and orders on Muskoka cottage properties come from a short list of avoidable mistakes: doing work without a permit, putting the tank or bed too close to the water, a well or a building, covering the leaching bed, skipping maintenance, and adding bedrooms or a bunkie without updating the system. Avoid those and you avoid nearly all of the trouble.
Cottage owners are often caught out by septic rules they did not know applied, whether they were updating an old tank, replacing a system or building from scratch. The rules for septic systems near lakes, rivers and wetlands are strict for good reason: a failing system near the water contaminates wells and feeds algae. Here is what people most often get wrong, and how to stay on the right side of the rules.
1. Not Knowing Who Regulates Septic Systems in Muskoka
Septic systems aren't just inspected by one agency. In Muskoka, multiple authorities may have a say depending on your location:
- The local township (e.g., Township of Muskoka Lakes, Bracebridge, Gravenhurst)
- The building department (typically the Chief Building Official issues septic permits)
- Provincial and federal agencies for work at the shoreline or in the water, such as the Ministry of Natural Resources and Fisheries and Oceans Canada
- Ontario Building Code (OBC) under Part 8: governs technical requirements
Most of the District of Muskoka is not covered by a conservation authority. The Muskoka Watershed Council is an incorporated not-for-profit that does research and education on watershed health; it does not issue permits. In practice, the township or town building department issues the sewage system permit, and its zoning by-law and any site plan agreement set the shoreline rules.
Miss this step and you might get a septic permit but still break a zoning setback or a site plan condition.
2. Skipping a Proper Site Evaluation
Cottages near water usually sit on:
- Steep terrain
- Thin, rocky soils
- High water tables
All of these make a standard Class 4 septic system risky or non-compliant. A qualified designer or engineer needs to conduct a Site and Soil Evaluation to confirm:
- Suitable location and elevation
- Proper drainage
- Safe setbacks from water
The soil under the bed matters as much as the distance to the lake. Under the Ontario Building Code, a conventional absorption trench must have its bottom at least 900 mm above the high groundwater table, rock, or soil with a percolation time over 50 minutes. Trenches are 500 to 1000 mm wide, 600 to 900 mm deep, centred at least 1600 mm apart and no longer than 30 m. Thin soil over Canadian Shield rock is the reason so many Muskoka lots need a raised bed, filter bed or tertiary unit instead.
Field drawing 07 · Leaching beds
How an absorption trench is built
The Ontario Building Code fixes the width, depth, spacing and the soil you need under every trench.
Swipe to see the full drawing →
- Distribution pipe in stone. Effluent spreads through the stone layer into the surrounding soil.
- Width and spacing. Trenches 500 to 1000 mm wide, centred at least 1600 mm apart, each no longer than 30 m.
- Depth. 600 to 900 mm deep, backfilled and topped with soil and grass. Nothing heavier.
- Separation. Trench bottoms at least 900 mm above high groundwater, rock, or soil with a percolation time over 50 min. Shallow rock is why many cottage lots need raised or filter beds.
Skipping the evaluation often leads to expensive redesigns, or worse, an order to remove a system installed in the wrong place. Our guide to septic system options for cottages on rock compares the alternatives.
3. Ignoring Minimum Setback Rules
Most homeowners assume "just stay 100 feet from the lake" and you're fine. That's not always true.
Setback requirements may include:
- Septic tank: at least 15 m from a lake, river, pond, stream or spring, 15 m from a well, 1.5 m from a structure and 3 m from a property line
- Leaching bed: at least 15 m from a lake, river, pond or stream, 5 m from a structure (including decks and sheds) and 3 m from a property line
- Wells and the bed: 15 m from a well with a watertight casing at least 6 m deep, 30 m from any other well
- Raised beds: the bed clearances grow by twice the height the bed sits above the original grade
Those are the Ontario Building Code minimums for a Class 4 system (Tables 8.2.1.6.A and 8.2.1.6.B).
Field drawing 06 · Septic systems
Septic setbacks set the shape of the whole yard
Ontario Building Code minimum clearances for a Class 4 system. Raised beds and some municipalities need more.
Swipe to see the full drawing →
- Septic tank. At least 1.5 m from a structure, 15 m from a well or any lake, river, pond or stream, and 3 m from the property line.
- Leaching bed. Distribution pipe at least 5 m from a structure. That includes decks, sheds and pool houses.
- Wells. 15 m from a well with a watertight casing at least 6 m deep; 30 m from any other well.
- Water. 15 m from any lake, river, pond, stream, reservoir or spring.
- Property line. 3 m. Bed clearances grow by twice the height the bed is raised above original grade.
Township zoning by-laws and official plan policies can impose greater setbacks from the water for new development, especially on sensitive lakes. And if your system is too close, even a replacement may need a different location or a different kind of system.
4. Replacing an Old System Without a Permit
If your cottage is decades old, the septic tank might be a steel tank, an undersized concrete box or something nobody has located in years.
Replacing it requires:
- Full design drawings
- A new permit
- Proof that your replacement meets current code and setback rules
Too many owners assume a one-for-one swap needs no paperwork. It does: replacing a tank or bed is construction of a sewage system and needs a permit and inspection.
Installing a new tank without a permit is a direct violation, and can lead to orders to excavate or rebuild the system from scratch.
5. Building Decks or Structures Over the Leaching Bed
Leaching beds need oxygen in the soil and room for evaporation. They're not designed to carry the weight of a hot tub, gazebo, or even a parking spot.
Common violations:
- Building too close to the bed
- Covering the bed with paving stones
- Planting deep-rooted shrubs that damage the pipes
Structures within 5 m of the distribution pipe break the Building Code clearance, and compaction or roots can cause the bed to fail, which leads to contamination and orders to fix it. For ideas that work, see our guide to landscape design that works with your septic field.
6. Not Pumping or Maintaining Your System
Ontario has no province-wide pumping schedule, but the Building Code requires sewage systems to be maintained, some municipalities run mandatory re-inspection programs, and lack of maintenance is a leading cause of failure.
Tell-tale signs of neglect:
- Odours near the tank or field
- Soggy ground over the bed
- High nitrate levels in nearby well water
If an inspector finds your system is leaking or overloaded, you may face an order under the Building Code Act, and a discharge to a lake or well can also bring charges under provincial environmental law.
Tip: Pump every 3–5 years and keep a log. Maintenance proof matters.
7. Not Accounting for Seasonal High Water or Flood Zones
Spring thaw and flash storms mean some systems flood even if they meet setbacks.
If your lot is:
- Low-lying
- Near a beaver pond or wetland
- Sloped directly into the lake
...you may need an elevated or tertiary treatment system to satisfy approvals.
Miss this and a system that floods each spring will fail early, even if it met the rules when it was approved. A failing system also shows up in buyer inspections and can complicate a sale.
8. Underestimating Shoreline and Site Plan Rules
On lakes like:
- Lake Muskoka
- Lake Joseph
- Skeleton Lake
- Or any tributaries and wetlands
...the township's zoning by-law, site plan control and shoreline policies apply on top of the septic permit, and work at or below the water line can need provincial or federal approval as well.
These rules focus on protecting shorelines, filtering runoff, and reducing algae blooms. A septic layout that sends effluent toward the lake on a steep slope can be refused.
You may need:
- Stormwater management reports
- Erosion control measures
- Vegetative buffers
Not following the process often leads to permit delays, or outright denials.
9. Doing Work Without a Licensed Installer
All system design, installation, and alterations must be done by:
- An installer registered with the province under the Building Code (BCIN), for anyone in the business of installing, repairing or pumping systems
- A professional engineer, or
- A qualified designer registered with the Ministry of Municipal Affairs and Housing
Even trenching for a leaching bed before the permit is issued can cause problems with approval. Fines are set by the courts under Ontario's Building Code Act and depend on the offence, and the cost of digging up and redoing unapproved work is often the bigger bill.
10. Assuming Your Septic Permit Covers Everything
A septic permit only covers the septic system.
If you're building a bunkie, adding a bathroom, or increasing water use, you need:
- A new septic capacity assessment
- Updated load calculations (litres/day)
- Possibly a whole new design
Failing to update the system is a common reason for orders and delays at final inspection. Our septic design team can run the numbers before you add on.
How to Stay Compliant and Avoid Septic Fines in Muskoka
Here's a basic checklist:
- Hire a qualified septic designer or engineer
- Get a full site and soil evaluation
- Apply for the sewage system permit with the township, and check zoning and site plan rules
- Use only registered septic installers
- Follow all setback and high-water-table rules
- Pump the tank every 3 to 5 years
- Keep records of inspections and maintenance
- Never build over or within 5 m of the leaching bed
- Update the design if your use or building size changes
Planning 2027 septic work in Muskoka
If you plan to replace or install a septic system in the 2027 season, the winter is when to get the paperwork moving. The site and soil evaluation needs test pits in thawed ground, so book it now for as soon as frost leaves, usually late April or May. With the design done over the winter, the permit application can go in early, and installation can start once the site dries instead of in the middle of the summer cottage season.
Use the time to pull the township's file on your existing system, find the tank and bed, and decide whether any other project is coming: a bunkie, an extra bathroom or a bedroom addition changes the daily design flow and should be designed in now. On rocky or tight waterfront lots, compare a raised bed, a filter bed and a tertiary treatment unit before you commit, since the right choice depends on the soil, the setbacks you can meet and long-term maintenance. Our guide to getting a permit for a septic system near water in Muskoka walks through the application.
- Winter: file search, locate the system, book the site evaluation, decide on future additions.
- Early spring: design and permit application.
- Late April to June: test pits, then installation once the ground has dried.
Frequently asked questions
How much are septic fines in Muskoka?
There is no fixed fine. Fines for offences such as installing without a permit or ignoring an order are set by the courts under Ontario's Building Code Act and depend on the offence. Orders to dig up and redo non-compliant work often cost more than the fine.
Can I repair my own septic system in Muskoka?
Routine care, yes. Any repair, alteration or replacement of the tank, bed or piping needs a permit and inspection, and businesses that install, repair or pump systems must be registered with the province. Most cottage owners hire a registered installer.
Do I need Conservation Authority approval for a septic system in Muskoka?
Usually not, because most of Muskoka is not covered by a conservation authority. You need a sewage system permit from the township, and you must meet its zoning and site plan rules. Work at the shoreline can also need provincial or federal approval.
What's the minimum setback from a lake?
The Ontario Building Code minimum is 15 metres from a lake, river, pond or stream for both the septic tank and the leaching bed, more for a raised bed. Township zoning and official plan policies can require more for new development, so check locally.
What's the cost of a compliant septic system for a lakeside cottage?
As rough 2026 figures, basic systems may cost $15,000 to $25,000, while tertiary or raised bed systems for rocky or wet sites can exceed $40,000. Our septic replacement cost guide breaks this down.
How can I find out if my existing septic system is compliant?
Request a file search from the township or hire a qualified septic inspector to evaluate the current system and check it against Building Code requirements.
Helpful Resources
- Muskoka Lakes Building Department
- Ontario Building Code (O. Reg. 332/12), Part 8 – Sewage Systems
- Muskoka Watershed Council
Need help with a septic plan for your Muskoka cottage?
Talk to a septic designer before you break ground. Forty Five Scapes handles septic design and septic installation for cottages across Georgian Bay and Muskoka.
Planning a project this season?
We’ll walk the site, scope it properly and give you a straight price.
Forty-Five Scapes did an amazing job on my property. I started with such a mess, mud and weeds and poor grading. I met with Mark and he put my mind at ease. He took my wants and needs and budget and created a vision. The crew was always on time and respectful and the end product was amazing. I look forward to many years with my amazing outdoor space.
Frequently asked questions