To get a waterfront septic permit in Muskoka, hire a qualified designer for a site and soil evaluation, design to Part 8 of the Ontario Building Code, and apply to your area municipality's building department. The Code requires both the tank and the leaching bed to be at least 15 m from a lake, river or stream, and local zoning or a raised bed can require more.
Key takeaways
To get a permit for a septic system near water in Muskoka, you hire a qualified designer to do a site and soil evaluation, design a system that meets Part 8 of the Ontario Building Code, and apply to the building department of your area municipality (Muskoka Lakes, Bracebridge, Gravenhurst, Huntsville and so on). Under the Building Code, both the tank and the leaching bed must sit at least 15 m from a lake, river or stream, and your municipality or site conditions can push that farther. Expect a site inspection before the permit and inspections during installation. The same process applies in Haliburton, Midland and Penetanguishene, though the issuing office differs.
If you're planning to build or upgrade a septic system on a waterfront lot, here's how the permit process works—and what to expect along the way.
Why Waterfront Septic Permits Are More Complicated
- Proximity to water means increased risk of contamination.
- Building Code setbacks from water apply, and some municipalities add larger shoreline setbacks in their zoning by-laws.
- You'll often need to involve multiple authorities before breaking ground.
Step-by-Step Guide to Getting a Septic Permit Near Water
1. Determine Which Authority Oversees Your Property
In Muskoka and Haliburton, the governing agency depends on where you are:
- Muskoka: Septic permits are usually issued by the local area municipality (e.g. Township of Muskoka Lakes, Bracebridge, Gravenhurst).
- Haliburton: Most septic permits go through the Haliburton, Kawartha, Pine Ridge District Health Unit.
Where a Conservation Authority covers your area, it may also need to review work near a lake, river or wetland. Most of the District of Muskoka has no conservation authority, so shoreline review there falls mainly to the municipality, the Ministry of Natural Resources (for Crown shore lands and lakebed) and Fisheries and Oceans Canada (for in-water work). Ask the building department which agencies apply to your lot.
2. Hire a Licensed Designer or Engineer
Ontario's Building Code requires a qualified professional to:
- Conduct a site evaluation
- Map out the soil conditions
- Propose a system that meets Part 8 of the Building Code
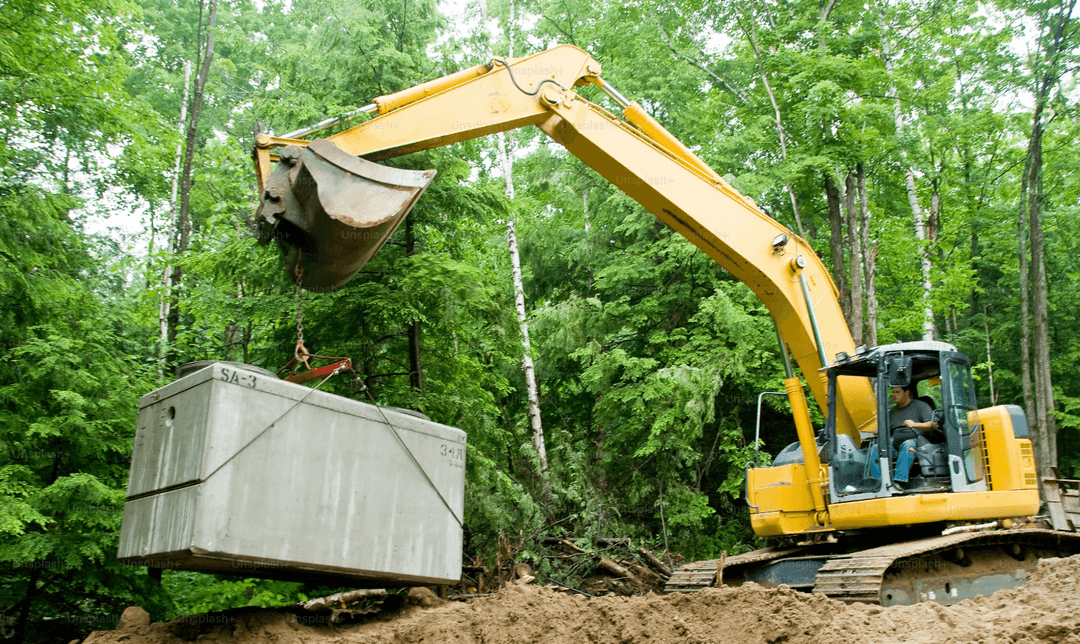
Look for someone with experience working on waterfront or rocky terrain. In Muskoka and Haliburton, bedrock, steep slopes, and high water tables are common challenges. Our septic design team works on these lots regularly.
The soil test matters because the Building Code fixes how a conventional leaching bed is built. Absorption trenches are 500 to 1000 mm wide and 600 to 900 mm deep, centred at least 1600 mm apart and no longer than 30 m each. The bottom of every trench must sit at least 900 mm above the high groundwater table, bedrock, or soil with a percolation time over 50 minutes.
Field drawing 07 · Leaching beds
How an absorption trench is built
The Ontario Building Code fixes the width, depth, spacing and the soil you need under every trench.
Swipe to see the full drawing →
- Distribution pipe in stone. Effluent spreads through the stone layer into the surrounding soil.
- Width and spacing. Trenches 500 to 1000 mm wide, centred at least 1600 mm apart, each no longer than 30 m.
- Depth. 600 to 900 mm deep, backfilled and topped with soil and grass. Nothing heavier.
- Separation. Trench bottoms at least 900 mm above high groundwater, rock, or soil with a percolation time over 50 min. Shallow rock is why many cottage lots need raised or filter beds.
On a cottage lot with shallow rock, that 900 mm of separation often isn't there. That is why so many Muskoka and Georgian Bay systems end up as raised beds, filter beds or tertiary treatment units, and why a raised bed needs even larger setbacks. Our guide to septic system options for cottages on rock compares them.
3. Prepare a Septic Design That Meets Local Setbacks
Ontario Building Code minimum clearances for a Class 4 septic system:
- Septic tank: 15 metres from a lake, river, pond, stream or spring; 15 metres from a well; 1.5 metres from a structure; 3 metres from a property line
- Leaching bed (distribution piping): 15 metres from a lake, river, pond or stream; 5 metres from a structure, including decks and sheds; 3 metres from a property line; 15 metres from a well with a watertight casing at least 6 m deep and 30 metres from any other well
- Raised beds: the leaching bed clearances increase by twice the height the bed is raised above the original grade
These are minimums. Municipal zoning by-laws in Muskoka and along Georgian Bay can require larger shoreline setbacks, and steep slopes or shallow soil can push the system farther from the water.
Field drawing 06 · Septic systems
Septic setbacks set the shape of the whole yard
Ontario Building Code minimum clearances for a Class 4 system. Raised beds and some municipalities need more.
Swipe to see the full drawing →
- Septic tank. At least 1.5 m from a structure, 15 m from a well or any lake, river, pond or stream, and 3 m from the property line.
- Leaching bed. Distribution pipe at least 5 m from a structure. That includes decks, sheds and pool houses.
- Wells. 15 m from a well with a watertight casing at least 6 m deep; 30 m from any other well.
- Water. 15 m from any lake, river, pond, stream, reservoir or spring.
- Property line. 3 m. Bed clearances grow by twice the height the bed is raised above original grade.
Designs must also account for:
- Existing wells or nearby water intakes
- Native soil depth and absorption rate
- Floodplain zones or erosion-prone areas
4. Submit a Complete Application Package
Your septic permit application usually needs:
- Site plan and elevations
- Soil test results
- Full system design (tank size, bed layout, materials)
- Distance measurements from all key features (lake, property line, well, etc.)
- Fee payment
Submit your application to your municipal building department or health unit, depending on location.
5. Coordinate With Conservation Authorities
If your land falls within regulated zones (like near lakes, streams, or wetlands), you'll need:
- A permit under Section 28 of the Conservation Authorities Act
- Possibly an Environmental Impact Study (EIS)
They will assess whether your plan interferes with natural features or drainage patterns.
Tip: Submit early and ask if they'll accept a joint site visit with your septic designer.
6. Wait for Approvals and Possible Conditions
Permits often take a few weeks once the application is complete, longer on complex sites or where other agencies are involved. Your approval may come with:
- Timing windows if the project also includes shoreline or in-water work (often tied to fish spawning periods)
- Specific materials (e.g. tertiary treatment systems or raised beds)
- Ongoing maintenance requirements
7. Book Required Inspections
Once approved, your system must be inspected:
- Before backfilling to ensure the bed and tank are installed as designed
- After completion to confirm everything is operational
Inspections are booked through the office that issued the permit: the municipal building department, the health unit, or a contracted building services provider in some areas.
8. Keep Records for Future Property Sales
Once installed and approved, you'll receive:
- Your building permit with the final inspection sign-off (systems built before 1998 may instead have a Certificate of Approval)
- As-built drawings
- Maintenance instructions (especially if a treatment unit is installed)
These documents should be kept on hand for real estate disclosures, future repairs, or upgrades.
Common Challenges with Waterfront Septic Permits
- Rocky terrain: May require raised beds or imported fill
- Small lots: Can trigger variance requests or engineered designs
- Tight setbacks: May require appeal or alternative design solutions
- Environmental objections: Conservation Authorities may ask for redesigns
Planning a 2027 septic permit near water in Muskoka
If you want a new or replacement septic system working for the 2027 season, start the paperwork this winter. The site evaluation needs test pits, and those are easiest once the ground thaws, which around Muskoka and Simcoe County usually means late April or May. A designer can still review your survey, existing system records and lot constraints over the winter, so the field work and drawings move quickly in spring. Installers who work on waterfront and rock lots book up early, so get on a schedule as soon as the design is underway.
Decide early how the septic fits the rest of the property. Driveways, decks, sheds and a future garage all need to stay clear of the bed, and lake views often compete with setbacks. If shoreline work is also planned, ask whether any timing windows will apply.
- Find your survey and old permit records before you call a designer.
- Book the site evaluation for as soon as the ground thaws.
- Confirm which offices review your lot: municipality, health unit, conservation authority, MNR or DFO.
- Lay out the whole site so future structures stay clear of the bed.
Frequently Asked Questions
Do I need a special septic system for a lakefront property?
Often, yes. Shallow soil over bedrock or a high water table can mean a raised bed, filter bed or tertiary treatment unit, and a tight lot may need one to fit the setbacks.
How long does it take to get a septic permit near water in Muskoka?
Many permits come through within a few weeks of a complete application, but site visits, revisions and other agency reviews can stretch that. Build in extra time for waterfront lots.
Can I install a septic system myself?
In practice, rarely. Ontario requires anyone who designs or installs septic systems as a business to be qualified and registered under the Building Code. Owner exemptions are narrow, and you still need a permit and inspections, so on waterfront and rock lots most owners hire a registered designer and installer.
What's the minimum distance a septic system must be from a lake in Muskoka or Haliburton?
The Ontario Building Code minimum is 15 metres for both the septic tank and the leaching bed. Municipal zoning, a raised bed, or site conditions can require more.
Who do I call first when planning a waterfront septic installation?
Start with your local municipality or health unit. They'll tell you if Conservation Authorities also need to be involved.
What if my lot is too small for standard setbacks?
You may need a custom-engineered solution and a minor variance approval from the municipality.
How far does a septic bed need to be from a deck or shed?
At least 5 metres from the distribution piping under the Building Code. Tanks need 1.5 metres from a structure. Plan decks, sheds and driveways around the system, not over it.
How much does a waterfront septic system cost?
It depends heavily on the system type, soil and access. Our guide to septic replacement costs in Ontario breaks down 2026 price ranges.
Where to Start
- District of Muskoka (links to area municipality building departments): muskoka.on.ca
- Haliburton, Kawartha, Pine Ridge Health Unit: hkpr.on.ca
- Ontario Septic Guidelines (OBC Part 8): ontario.ca
Working With Local Experts
A smooth approval process starts with a solid plan and the right professionals.
Many property owners work with landscape and site planning teams who specialize in waterfront design. If your project includes retaining walls, driveways, or shoreline work, coordination is key.
Need help designing the full site? Forty Five Scapes works on complex lakefront properties throughout Muskoka, Georgian Bay, Midland and Penetanguishene, including landscape design, septic coordination, and conservation approvals.
Next Steps
- Contact a qualified septic designer with experience on lakeside lots.
- Schedule a pre-consultation with your local building department.
- Ask if your property falls under any Conservation Authority restrictions.
- Start planning early—especially if you're hoping to build this season.
Planning a project this season?
We’ll walk the site, scope it properly and give you a straight price.
Forty-Five Scapes did an amazing job on my property. I started with such a mess, mud and weeds and poor grading. I met with Mark and he put my mind at ease. He took my wants and needs and budget and created a vision. The crew was always on time and respectful and the end product was amazing. I look forward to many years with my amazing outdoor space.
Frequently asked questions