Cottages on rock or shoreline lots in Ontario usually need a raised leaching bed or filter bed, a treatment unit with a smaller bed or shallow buried trench, or a holding tank. A conventional trench bed needs at least 900 mm of suitable soil above bedrock, and the Building Code requires both tank and bed to be at least 15 m from a lake.
Key takeaways
Building a cottage on a rocky lot or shoreline property in Ontario comes with its share of challenges—especially when it comes to wastewater management. Standard septic systems often won't work due to shallow soil, exposed bedrock, or proximity to water. But that doesn't mean you're out of options.
For most cottages on rock or a shoreline lot in Ontario, the workable options come down to three: a raised leaching bed or filter bed built with imported sand, a treatment unit that cleans effluent before a smaller bed or shallow buried trench, or a holding tank that is pumped out. Which one fits depends on how much soil sits over the rock, how close the water is, how much space you have and whether the cottage is used year-round.
Here's a breakdown of the most reliable and compliant septic systems used for cottages on rock or shoreline lots across Ontario.
Why Septic Systems Need to Be Tailored for Rocky or Shoreline Lots
Ontario Building Code (OBC) regulations require septic systems to safely filter and disperse effluent through soil. On rocky or shoreline lots, that natural filtration layer is often missing or insufficient.
Key challenges:
- Thin or no topsoil
- Exposed granite bedrock
- High water tables
- Sensitive lake ecosystems
- Limited space for leaching fields
The Ontario Building Code spells out what a conventional leaching bed needs. Absorption trenches are 500 to 1000 mm wide and 600 to 900 mm deep, spaced at least 1600 mm apart centre to centre, and no longer than 30 m each. Most important on a cottage lot, the bottom of each trench must sit at least 900 mm above high groundwater, bedrock, or soil with a percolation time over 50 minutes. Where the Canadian Shield is close to the surface, that 900 mm often is not there, which is why raised beds, filter beds and treatment units are so common in cottage country.
Field drawing 07 · Leaching beds
How an absorption trench is built
The Ontario Building Code fixes the width, depth, spacing and the soil you need under every trench.
Swipe to see the full drawing →
- Distribution pipe in stone. Effluent spreads through the stone layer into the surrounding soil.
- Width and spacing. Trenches 500 to 1000 mm wide, centred at least 1600 mm apart, each no longer than 30 m.
- Depth. 600 to 900 mm deep, backfilled and topped with soil and grass. Nothing heavier.
- Separation. Trench bottoms at least 900 mm above high groundwater, rock, or soil with a percolation time over 50 min. Shallow rock is why many cottage lots need raised or filter beds.
That's why choosing the right type of system—and getting the right approvals—is critical.
1. Holding Tanks: The Simplest but Most Costly to Maintain
What It Is
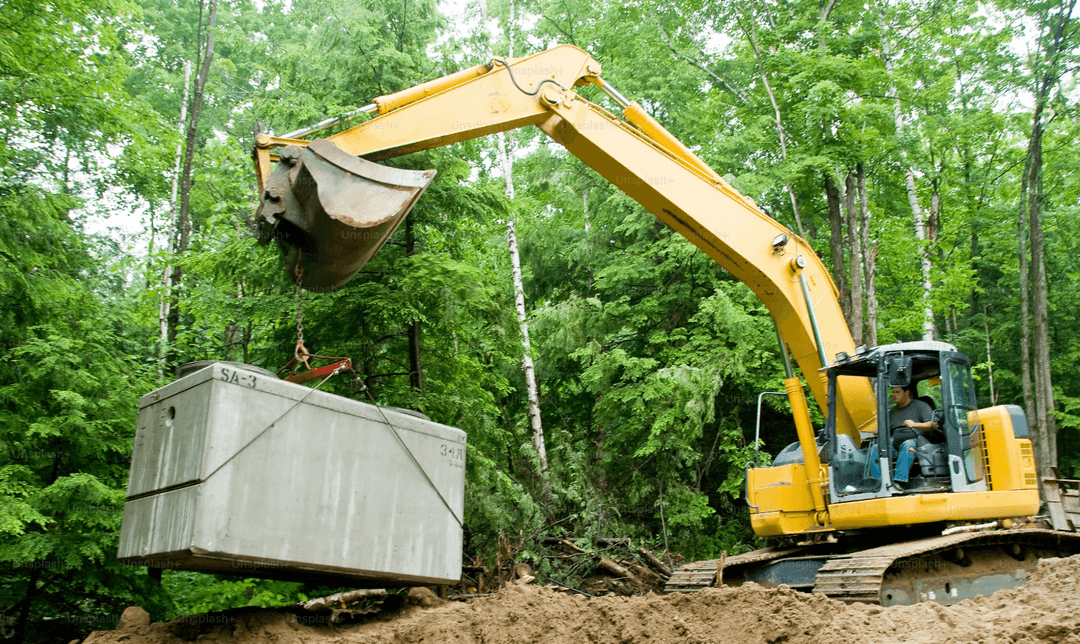
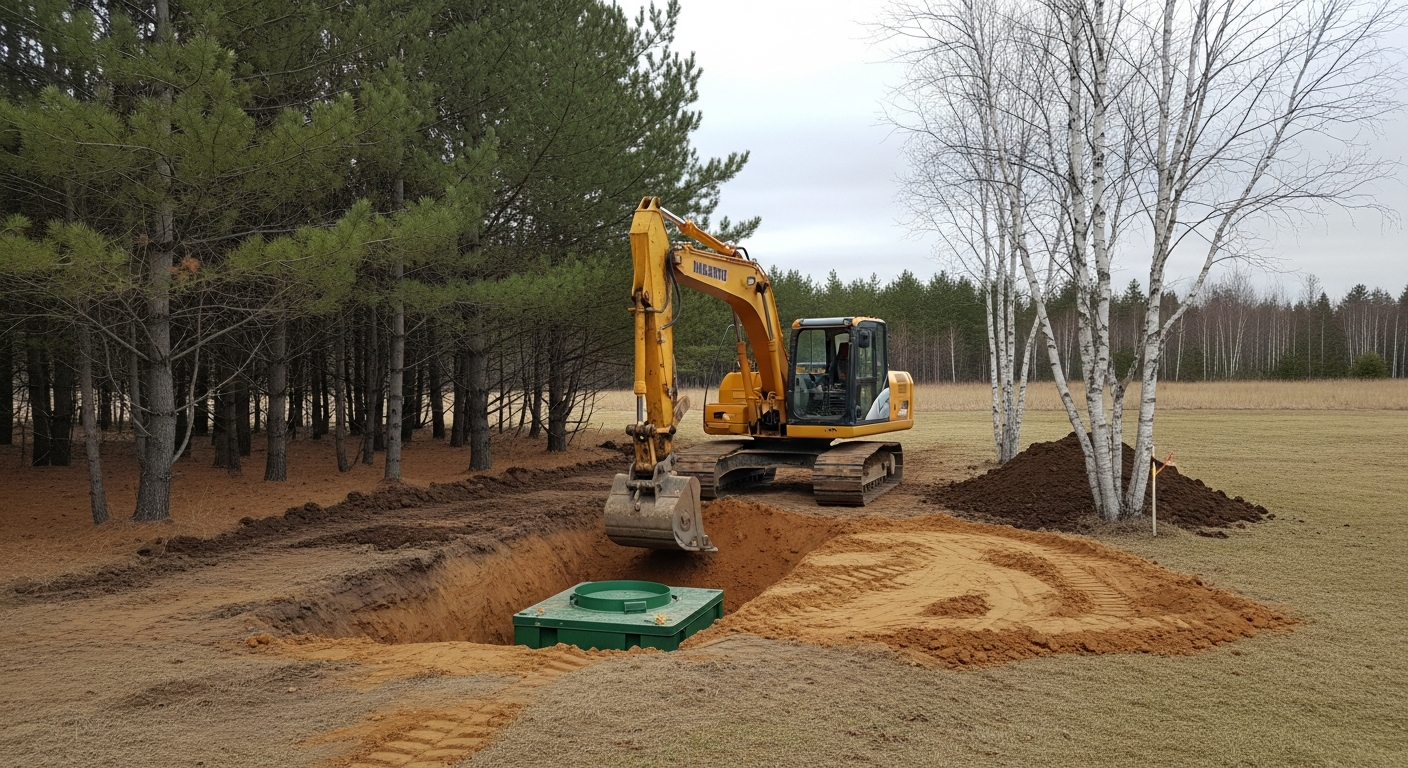
A sealed, watertight tank that stores all wastewater until it's pumped out by a licensed hauler.
Best For
- Seasonal cottages
- Sites with no soil absorption capacity
- Emergency or interim use
Pros
- Easiest to install on solid rock
- No leaching bed required
- Minimal excavation
- Least invasive to the environment
Cons
- Requires frequent pump-outs (every 1–4 weeks, depending on usage)
- High ongoing operational costs
- Strict monitoring required to prevent overflow
- Not suitable for year-round use unless regularly serviced
Cost Range
- Installation: $3,000–$8,000
- Pumping: $150–$300 per visit
These are 2026 figures; get current local quotes before you budget.
Permit Considerations
A permit is still required from the authority that enforces Part 8 of the Building Code locally, usually the township building department or the health unit. Many municipalities only allow holding tanks where no other system will fit, and some require a holding tank agreement with the municipality.
2. Raised Bed Filter Systems: Ideal for Shallow Soil
What It Is
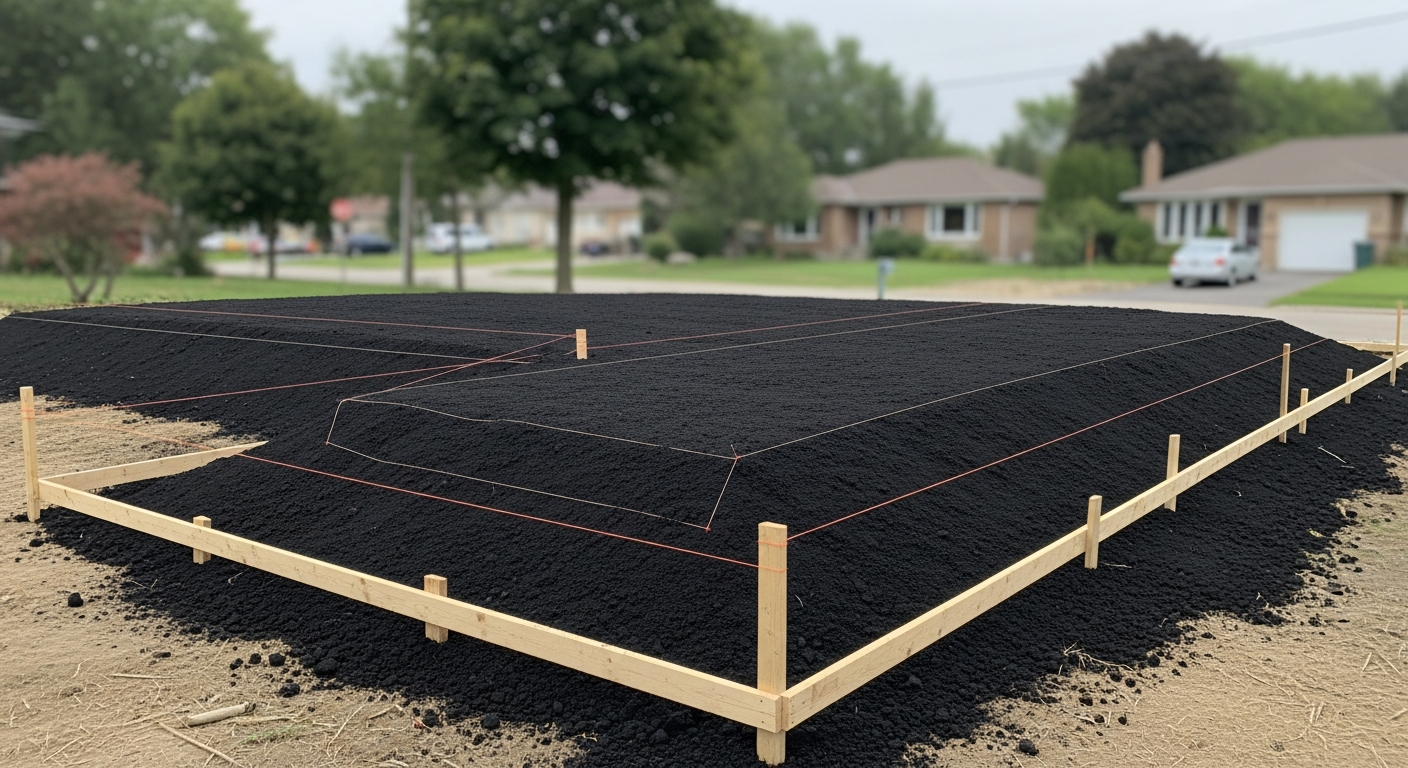
A leaching bed built above grade using imported sand and gravel, designed to filter effluent safely even with minimal native soil.
Best For
- Shallow soil over bedrock
- Lots with moderate elevation changes
- Permanent or seasonal cottages
Pros
- Approved under Ontario Building Code
- Environmentally safer than holding tanks
- Can handle full-time occupancy
- Customizable design for sloped or uneven terrain
Cons
- Visually intrusive (needs landscaping to blend in)
- Larger footprint than other systems
- Still may not work if space is limited
- May require engineered design and soil testing
Cost Range
- $15,000–$25,000+ depending on material and site prep
Permit Considerations
You'll need a site evaluation and possibly an engineer's report. The bed must meet minimum setbacks from water, wells, structures and property lines, and on a raised bed those distances grow by twice the height the bed sits above original grade.
3. Tertiary Treatment Systems: Compact and High-Performance
What It Is
An advanced septic system that treats wastewater to a very high standard using aeration, filtration, or biological media before it reaches a small leaching field.
Common Brands
- Waterloo Biofilter
- Ecoflo
- Bionest
Best For
- Small lots with no leaching field space
- Environmentally sensitive areas
- Year-round cottages
Pros
- Extremely efficient in treating effluent
- Smaller footprint than raised beds
- Often used on shoreline lots where soil or space is limited
- Can be combined with shallow buried trenches or pressurized distribution
Cons
- High upfront cost
- Requires maintenance contracts
- Electrical power required
- Must be installed by qualified installers, often certified by the manufacturer
Cost Range
- $20,000–$35,000+ including installation and leaching field
All prices in this guide are 2026 figures. Rock removal, access by barge and imported fill can push any of them higher. Our guide to septic replacement costs in Ontario breaks costs down further.
Permit Considerations
A detailed design and submission to the local health unit or building department is required. The treatment unit must be certified for the level of treatment the design relies on, and it has to be serviced on schedule.
How to Choose the Right System for Your Rocky or Shoreline Lot
Step 1: Get a Site Evaluation
Hire a qualified septic designer or professional engineer to assess:
- Soil depth
- Rock content
- Proximity to water
- Lot grading and drainage
Step 2: Contact the Local Health Unit
Each region in Ontario (Muskoka, Haliburton, Parry Sound, etc.) has specific requirements. Depending on the municipality, sewage system permits come from the township building department, the health unit or a conservation authority, so call the township first and ask who issues them. Conservation Authorities may also weigh in.
Step 3: Balance Cost, Use, and Long-Term Maintenance
- Seasonal cottage with little water use? A holding tank may suffice.
- Year-round use on shallow soil? Consider a raised bed or tertiary system.
- Tight lot with no soil? Tertiary with shallow trench dispersal may be the only viable option.
Comparison Table: Septic Systems for Rocky and Shoreline Lots
| System Type | Best For | Upfront Cost | Ongoing Cost | Footprint | Power Needed | Key Limitation |
|---|---|---|---|---|---|---|
| Holding Tank | Seasonal use | Low | High | Small | No | Frequent pump-outs |
| Raised Bed | Shallow soil | Moderate | Low | Large | No | Aesthetic & space |
| Tertiary | Tight or sensitive lots | High | Moderate | Small | Yes | Requires power & maintenance |
Regulatory Requirements for Ontario Cottage Septic Systems
- Minimum setbacks (Ontario Building Code, Class 4 systems):
- Septic tank: 1.5 m from a structure, 15 m from a well or lake, 3 m from a property line
- Leaching bed: 5 m from a structure, 15 m from a lake or stream, 15 m from a well with a watertight casing to 6 m (30 m from any other well), 3 m from a property line
- Permit required under Part 8 of the Ontario Building Code
- Site-specific rules from local municipalities, health units and conservation authorities
- Example: some lake-country zoning by-laws and official plans set larger shoreline setbacks than the Building Code minimum, so check local rules before siting a bed
- Servicing of treatment units on the manufacturer's schedule, usually under a service agreement
These setbacks shape the whole property, not just the septic area. Decks, sheds and pool houses count as structures, and every distance to a raised bed grows with the height of the bed. Map the tank, bed, well and shoreline before planning any landscaping.
Field drawing 06 · Septic systems
Septic setbacks set the shape of the whole yard
Ontario Building Code minimum clearances for a Class 4 system. Raised beds and some municipalities need more.
Swipe to see the full drawing →
- Septic tank. At least 1.5 m from a structure, 15 m from a well or any lake, river, pond or stream, and 3 m from the property line.
- Leaching bed. Distribution pipe at least 5 m from a structure. That includes decks, sheds and pool houses.
- Wells. 15 m from a well with a watertight casing at least 6 m deep; 30 m from any other well.
- Water. 15 m from any lake, river, pond, stream, reservoir or spring.
- Property line. 3 m. Bed clearances grow by twice the height the bed is raised above original grade.
A designer working on a tight shoreline lot will usually try the bed in several positions before settling on one. If none of them meet the distances, that is when a treatment unit with a smaller footprint, or a holding tank, comes into the conversation. Our septic design team starts every cottage job with this layout.
Common Mistakes to Avoid
- Skipping the site evaluation: You can't guess where a system will fit.
- Installing without permits: Leads to fines and costly removals.
- Underestimating maintenance: Especially for holding tanks or tertiary systems.
- Ignoring setback rules: Even if your neighbour did it, yours could be rejected.
Planning a 2027 cottage septic system project
If your cottage needs a new or replacement septic system for the 2027 season, the site evaluation is the step to get done first. Test pits and soil checks need unfrozen ground, so if they were not done this fall they will be among the first jobs after the thaw, which around Simcoe County and southern Muskoka usually arrives in late April or May. With the evaluation in hand, the design and permit application can move through the winter or early spring, and installation can follow once the ground is dry enough for equipment.
Use the winter to decide how the cottage will be used. A system sized for weekend use will not cope with year-round occupancy or a new bunkie, and the permit is based on the design flow. Expect bedrock, access and shoreline setbacks to drive the choice more than preference.
- Book the site evaluation early. Designers fill their spring calendars quickly.
- Confirm who issues permits. Township, health unit or conservation authority, depending on where you are.
- Plan access. Island and water-access lots may need barge time, which books up in spring.
- Plan landscaping around the bed. Keep structures 5 m back and keep driveways and parking off it.
Frequently Asked Questions
1. Can I install a septic system directly on bedrock?
Only holding tanks or engineered raised systems with imported materials can work on bedrock. A conventional trench bed needs at least 900 mm of suitable soil between the trench bottom and the rock.
2. Is a holding tank allowed near a lake?
Yes, but only with approval and if no better option exists. You'll need to prove that other systems aren't viable.
3. Do I need a permit for a holding tank?
Yes. All septic systems in Ontario, including holding tanks, require permits and approval from the local authority.
4. Can I use a composting toilet instead?
For blackwater, yes. But greywater still needs treatment. You'll likely still need a septic system for sinks, showers, and laundry.
5. What if my lot is too small for a leaching bed?
A tertiary treatment system with a compact leaching solution might qualify. A licensed designer can confirm.
6. Are there eco-friendly options for shoreline cottages?
Yes. Tertiary systems reduce environmental impact, and combining them with water-saving fixtures helps reduce loading.
7. How far does a septic system have to be from a lake in Ontario?
Under the Ontario Building Code, both the septic tank and the leaching bed must be at least 15 m from a lake, river, pond or stream. Some municipalities require more in their zoning rules, and raised beds need extra distance.
8. How much soil do I need over rock for a leaching bed?
For a conventional absorption trench bed, the trench bottom must be at least 900 mm above bedrock or high groundwater. Less than that usually means a raised bed, filter bed or treatment unit.
Final Thoughts
If your Ontario cottage sits on rock or along a lake, choosing the right septic system is a balance of compliance, performance, and sustainability.
Each lot is different. Start with a site evaluation, understand your usage needs, and work closely with your local health authority.
For those building in Muskoka or Haliburton, it's worth speaking to septic specialists who understand shoreline approvals and conservation rules.
Need help planning your cottage's septic system?
Reach out to your local health unit or a licensed septic installer to get started.
Related Reading
- Ontario Building Code - Septic Systems (Part 8)
- Understanding Septic Approvals in Cottage Country
- WaterWiseGroup Greywater Systems for Eco-Friendly Cottages
Planning a project this season?
We’ll walk the site, scope it properly and give you a straight price.
Forty-Five Scapes did an amazing job on my property. I started with such a mess, mud and weeds and poor grading. I met with Mark and he put my mind at ease. He took my wants and needs and budget and created a vision. The crew was always on time and respectful and the end product was amazing. I look forward to many years with my amazing outdoor space.
Frequently asked questions