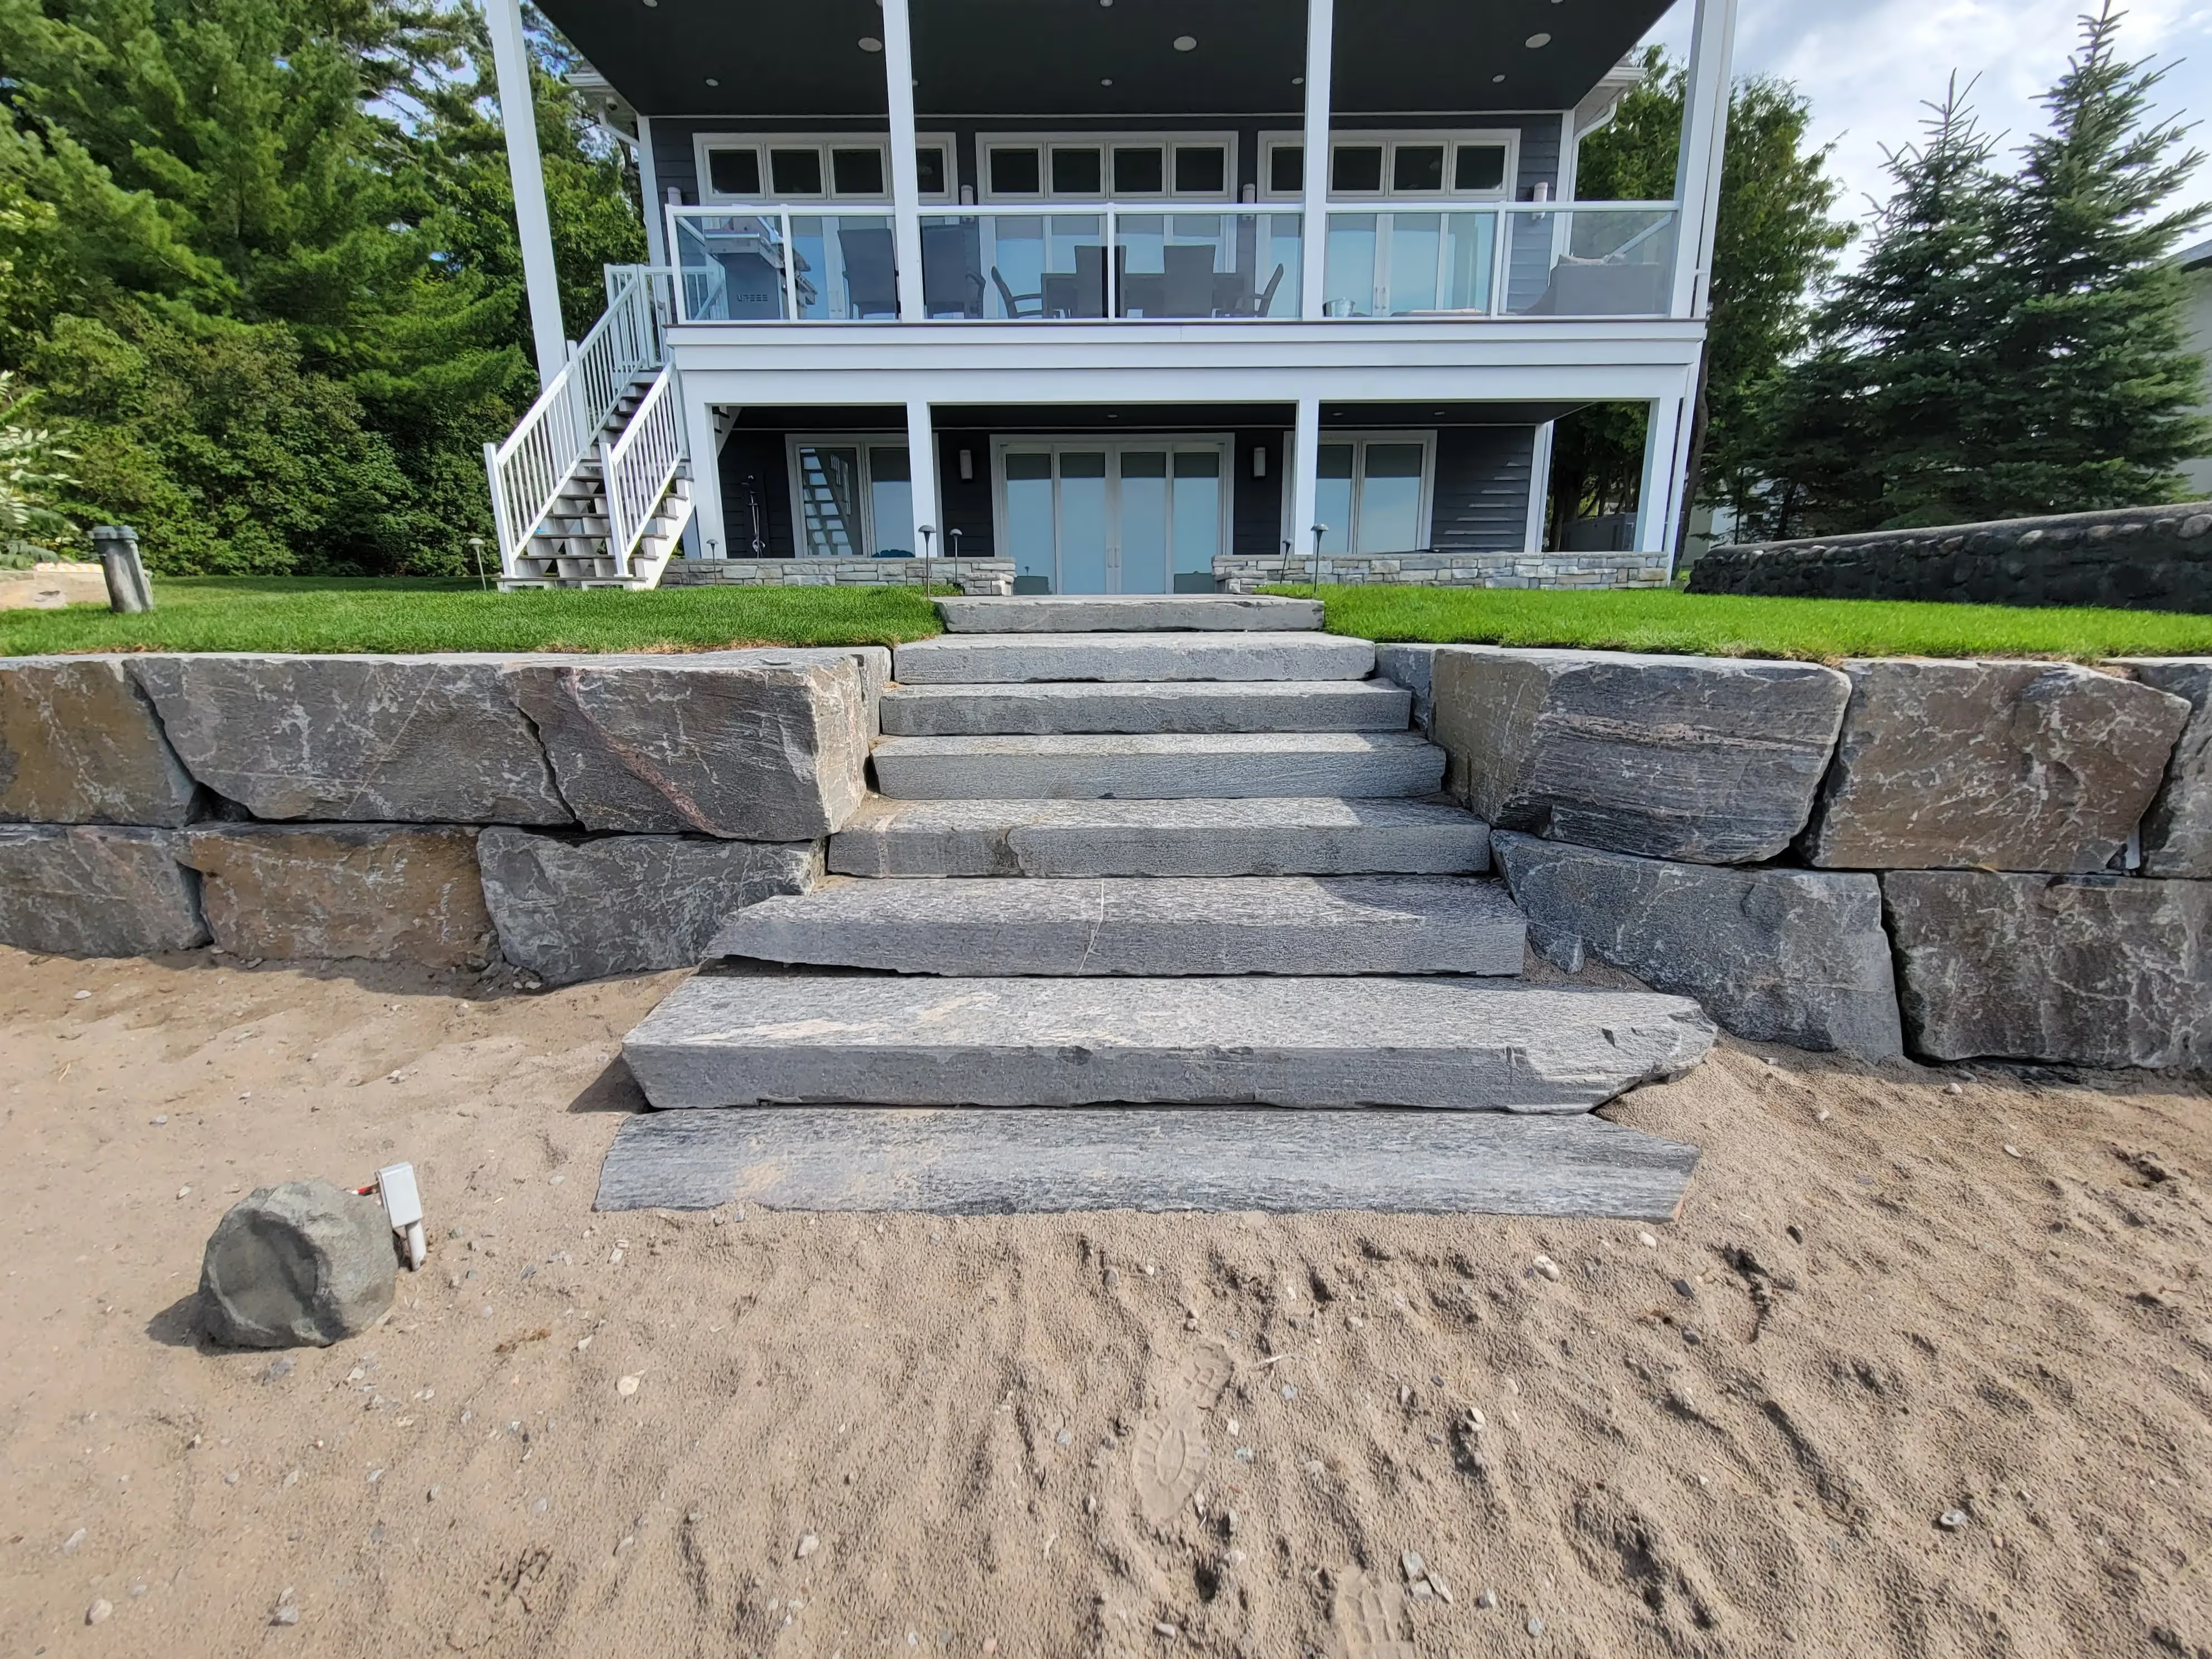
TL;DR: In Ontario, you generally need a building permit for a retaining wall over 1,000 mm (1 m) in exposed height that is adjacent to public property, a building access, or land the public can enter. That combination makes the wall a “designated structure” under the Ontario Building Code (Div. A 1.3.1.1). A wall under 1 m built entirely on private land with no public access usually needs no permit. Designated walls must be engineered — often with a P.Eng. stamp — and waterfront walls typically need a conservation-authority permit as well.
Here is the part that catches most homeowners off guard: a 2-metre wall built entirely on your own property can still legally require a permit if it backs onto a sidewalk. The “over 1 m” rule sounds simple, but the “adjacent to public property” test, the fees, and the engineering requirements all vary by municipality. We build armour stone retaining walls across Midland, Penetanguishene, Tiny, Tay, Georgian Bay Township and the Muskoka lakes constantly, and we coordinate the P.Eng. stamps and permits that go with them — so this is a builder-written answer with a clear decision path, the real Building Code clause, 2026 permit fees, and the waterfront overlap that cottage-country pages tend to miss.
Yes — if the wall is over 1,000 mm (1 m) in exposed height and adjacent to public property, a building access, or land the public can enter. That combination makes it a “designated structure” requiring a building permit under the Ontario Building Code (Div. A 1.3.1.1), as summarized in the Town of Erin retaining wall guide (2026). If your wall is under 1 m and fully private with no public access, you generally do not.
Two conditions have to be true at the same time for the designated-structure rule to bite: the exposed height and the public-facing test. A wall that fails either test usually falls outside the permit requirement — but “usually” is doing real work in that sentence, because every municipality applies the Code through its own building department. That is why the safest move is always to confirm the trigger with your local building official before you order stone. In our experience across Simcoe County and Georgian Bay, the walls that surprise owners are almost never the tall obvious ones; they are the mid-height walls sitting close to a road allowance or a shared driveway.
Height alone does not settle it. A wall under 1 m on fully private land with no public access generally needs no permit, but a wall backing onto a park, sidewalk, road or shared driveway can be a designated structure even at 1.8–2 m entirely on private land. The Town of Erin’s OBC examples show exactly this: private-side walls of 1.8–2 m still requiring a permit when they are public-facing.
This is the nuance most homeowners miss, and it is worth spelling out because it changes budgets. The Code does not only ask “is the wall on your property?” It asks whether the wall is adjacent to property the public can enter. A retaining wall that sits wholly inside your lot line but rises directly behind a municipal sidewalk, a road shoulder, a public trail or a shared driveway is treated as a designated structure — and it needs a permit and an engineered design. We see this most often on corner lots and on properties fronting collector roads, where a modest grade change near the boundary quietly crosses into permit territory. If your wall is anywhere near a boundary that the public touches, assume it is in scope until the building department tells you otherwise.
Designated retaining walls must be designed to Part 4 of the Ontario Building Code, and many municipalities explicitly require construction drawings stamped by a Professional Engineer, plus a geotechnical investigation on taller walls (Town of Erin; City of Toronto). Structural engineering fees for a residential retaining wall typically run about $1,500–$3,500, with complex Toronto projects reaching $3,000–$10,000, according to SoilEng (2026). That is an industry estimate, not a government figure.
When we scope an armour stone wall that crosses into designated-structure territory, the engineering is not a formality — it is what keeps the wall standing through freeze-thaw cycles and saturated spring soils. The engineer sizes the base, sets the batter (the backward lean of the courses), specifies drainage behind the stone, and on taller or clay-heavy sites calls for a geotechnical investigation so the design is matched to the actual soil. On the walls we build, that P.Eng. stamp is also what the building department wants to see before it issues the permit, so we treat it as step one, not an afterthought.
Fees vary widely by municipality. The City of Toronto charges $12.37 per linear metre (2026), the Town of Erin charges roughly a $200 residential base, and the Town of Huntsville uses a construction-value formula of about $11 per $1,000 of value with a minimum fee. The City of Toronto’s designated structures permit fee is $12.37 per linear metre, effective Jan. 1, 2026. Because the model changes from town to town, the only reliable number is the one your own building department gives you.
MunicipalityPermit triggerExample feeCity of TorontoDesignated structure — wall over 1m adjacent to public property$12.37 per linear metre (2026)Town of ErinWall over 1,000mm adjacent to public property (OBC Div.A 1.3.1.1)~$200 residential base (est.)Town of HuntsvilleDesignated retaining wall (construction-value based)~$11 per $1,000 of construction value, minimum ~$125 (est.)Town of BracebridgeWall over 1m; no permit under 1m on private, non-public landConfirm current fee locally (2026)
Fees marked “est.” are contractor estimates drawn from published municipal guidance and should be confirmed with the current fee schedule before you budget. Remember, too, that the permit fee is only one line item — the engineering above and any geotechnical work sit on top of it, which is why a designated wall’s soft costs can rival a small hardscape budget on their own.
Permit site plans must show setback dimensions to property lines and adjacent structures, and local zoning by-laws set the minimum distance — commonly around 0.6–1.2 m from side lines, depending on the municipality (City of Toronto; Town of Erin). Guards are required where there is a greater-than-600 mm elevation difference with public access at the top of the wall, per OBC 4.4.3.1 / 9.8.8.1, as noted in the Town of Erin guide.
In practice, the site plan is where a lot of permit applications stall. The building department wants to see the wall located precisely relative to the lot lines, the grades above and below, and any nearby structures or services. We handle that drawing package as part of the design so the application does not bounce back over a missing dimension. If you want the full picture on how the Code, zoning and construction details fit together locally, our guide to retaining walls: planning, regulations & construction walks through it in depth.
Under 1 m, fully private, and with no public access — that combination generally means no permit, though you should still confirm locally. Low garden and landscape walls and short terraced walls that step a slope in sub-metre lifts usually fall here. In Bracebridge, for example, a wall under 1 m on private, non-public land does not trigger a permit (2026). Even so, a well-drained, properly based low wall lasts far longer than a stacked one, so “no permit” is not the same as “no engineering thought.”
Over 1 m and public-facing, or any wall backing onto a road, sidewalk or park, and you are into permit territory. A retaining wall over 1,000 mm adjacent to public property is a designated structure under OBC Div. A 1.3.1.1, which means an engineered design and a building permit before construction. If you are weighing whether your project clears that line, our overview of how to build a rock retaining wall on a slope shows the kind of height and grade situations that usually do.
Shoreline or near-water retaining walls around Georgian Bay, the Muskoka lakes and Simcoe County usually need a conservation-authority permit on top of the municipal building permit, because near-water works are regulated development under Ontario’s shore-lands and Conservation Authorities Act framework (Ontario.ca). That is a second approval body, a second application, and often a second timeline.
We coordinate both approvals on waterfront projects so they run in the right order rather than colliding — the conservation authority’s review of the shoreline works and the municipality’s building permit for the wall itself. Getting the sequence wrong is how a spring build slips to fall. If your project is anywhere near the water, it is worth reading our companion guide to Ontario shoreline regulations before you plan, because the conservation-authority layer shapes what you can build and where.
As a design-build firm, we scope the wall to code, coordinate the P.Eng. stamp and geotechnical review when they are needed, and handle the municipal — and where relevant, conservation-authority — permit so the wall is compliant and built once. That means one team drawing the site plan, one team commissioning the engineering, and one team standing behind the finished wall, rather than a homeowner stitching together a designer, an engineer and a mason across three sets of assumptions.
We build armour stone retaining walls constantly across the region, from lakefront lifts on rock lots to road-facing walls that quietly qualified as designated structures. Knowing in advance which category a wall falls into — and pricing the engineering and permit into the plan from day one — is the difference between a wall that passes on the first inspection and one that gets torn out. If you are comparing options, our rundown of the best retaining wall contractors in Midland and our retaining wall builder service page both lay out what to expect from a permit-ready build.
Yes, if it is over 1,000 mm (1 m) in exposed height and adjacent to public property, a building access, or land the public can enter — that makes it a “designated structure” requiring a building permit (OBC Div. A 1.3.1.1). Under 1 m on fully private land with no public access, usually not. Always confirm the trigger with your local building department.
The threshold is 1,000 mm (1 m) of exposed height — but only when the wall is public-facing. A wall backing onto a road, sidewalk, park or shared driveway can be a designated structure even at 1.8–2 m built entirely on private land.
Designated walls must be engineered to Part 4 of the OBC, and many municipalities require drawings stamped by a Professional Engineer, with a geotechnical investigation on taller walls. Engineering fees typically run $1,500–$3,500 (SoilEng, 2026), which is an industry estimate rather than a government figure.
It varies by municipality. Toronto charges $12.37 per linear metre (2026), Erin about $200 residential base, and Huntsville roughly $11 per $1,000 of construction value with a minimum fee. Confirm the current figure with your local building department before you budget.
Usually yes — plus a conservation-authority permit on top of the municipal building permit, because near-water walls are regulated development under Ontario’s shore-lands and Conservation Authorities Act framework.
If you are weighing a wall anywhere from Midland and Penetanguishene out to Georgian Bay and Muskoka, we will tell you straight whether it needs a permit, coordinate the engineering and approvals when it does, and build it to code so it passes the first time. Request an armour stone retaining wall quote and we will scope it with you.