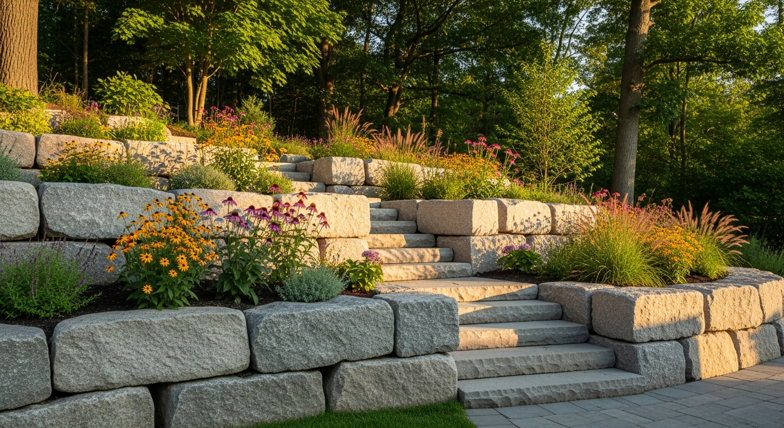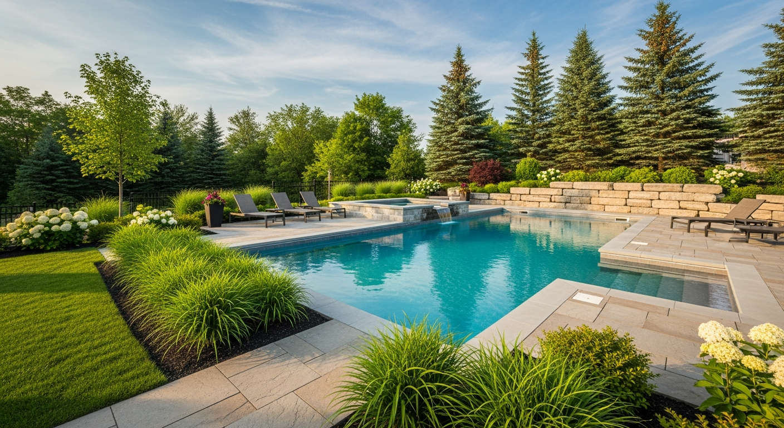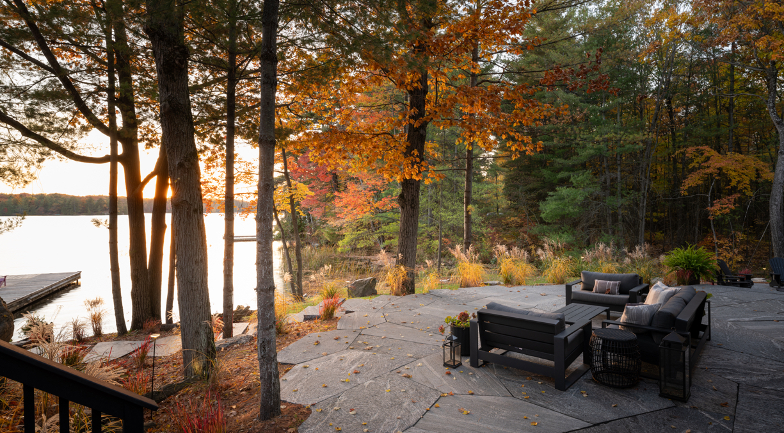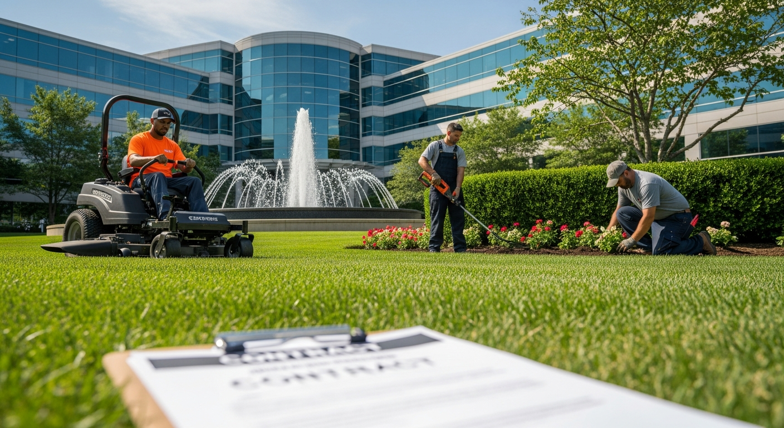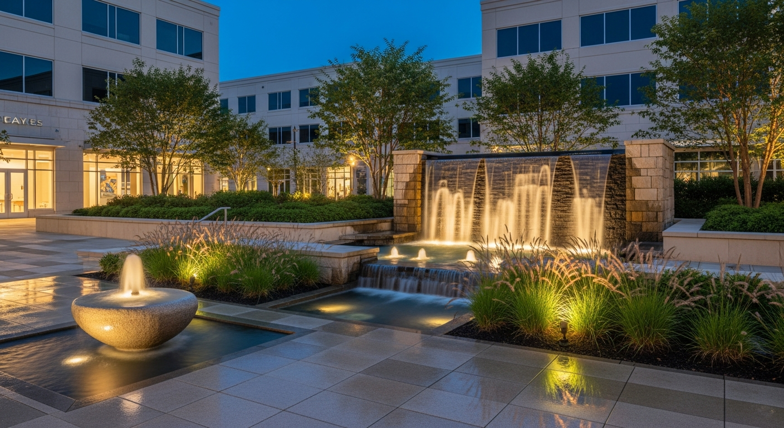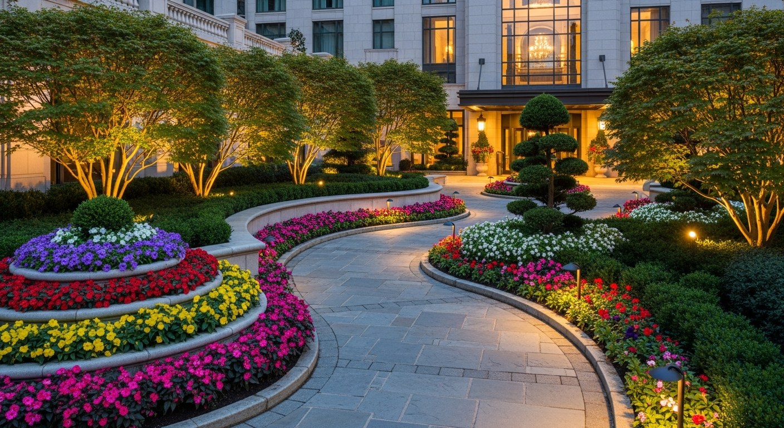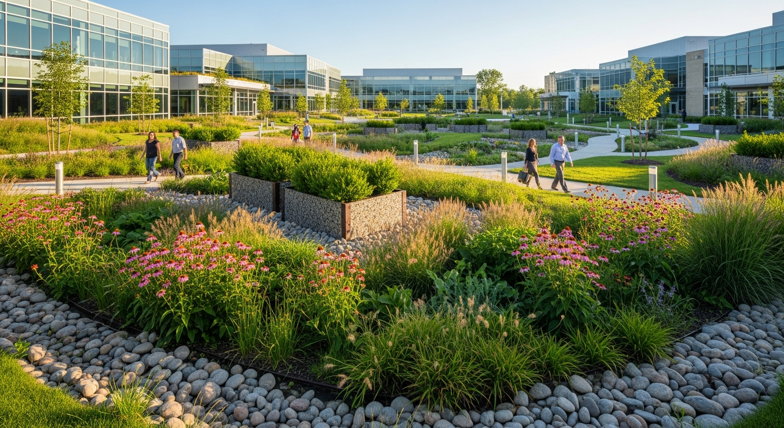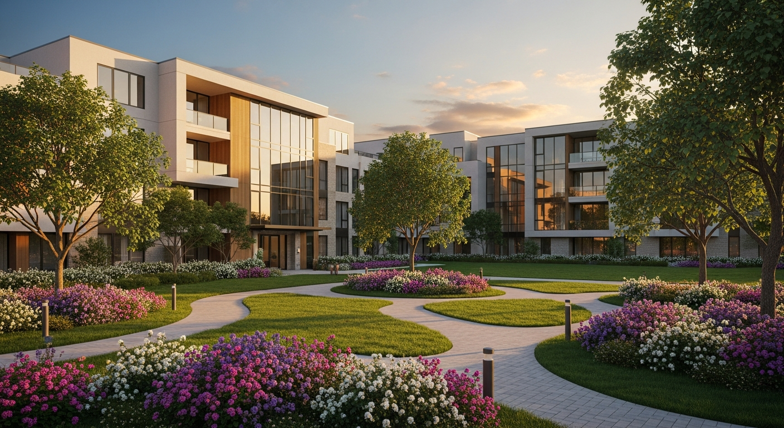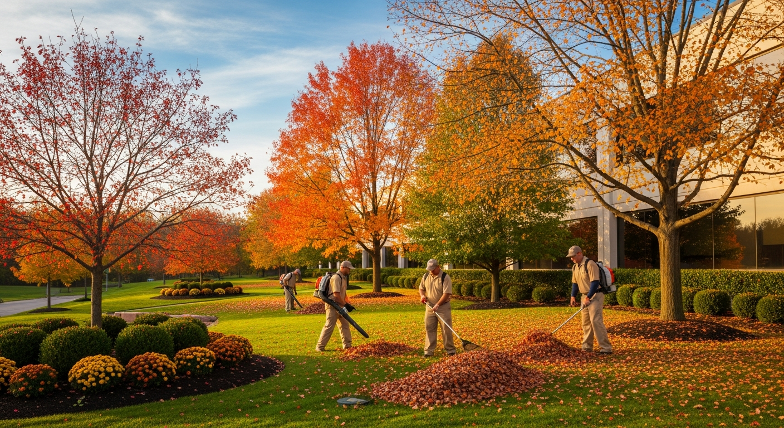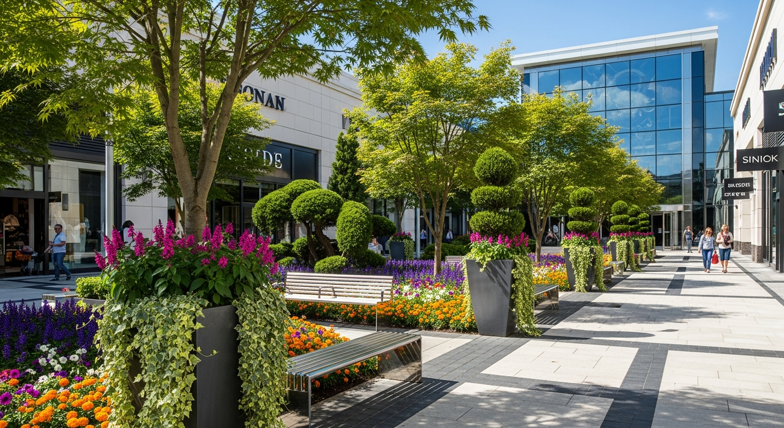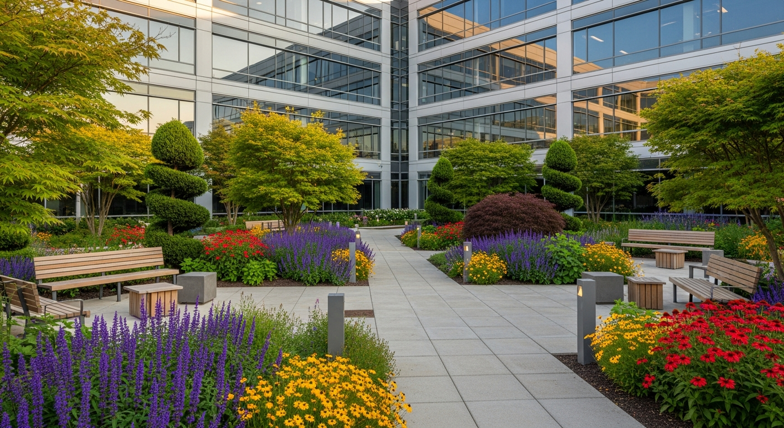
Good parking lot landscaping combines planted buffers and islands, shade trees with enough soil to grow, a properly built paving base, and drainage that sends rain and snowmelt somewhere useful. In Ontario it also needs planned snow storage and salt-tolerant plants. Commercial projects often need site plan approval, so check with the municipality early.
Key takeaways
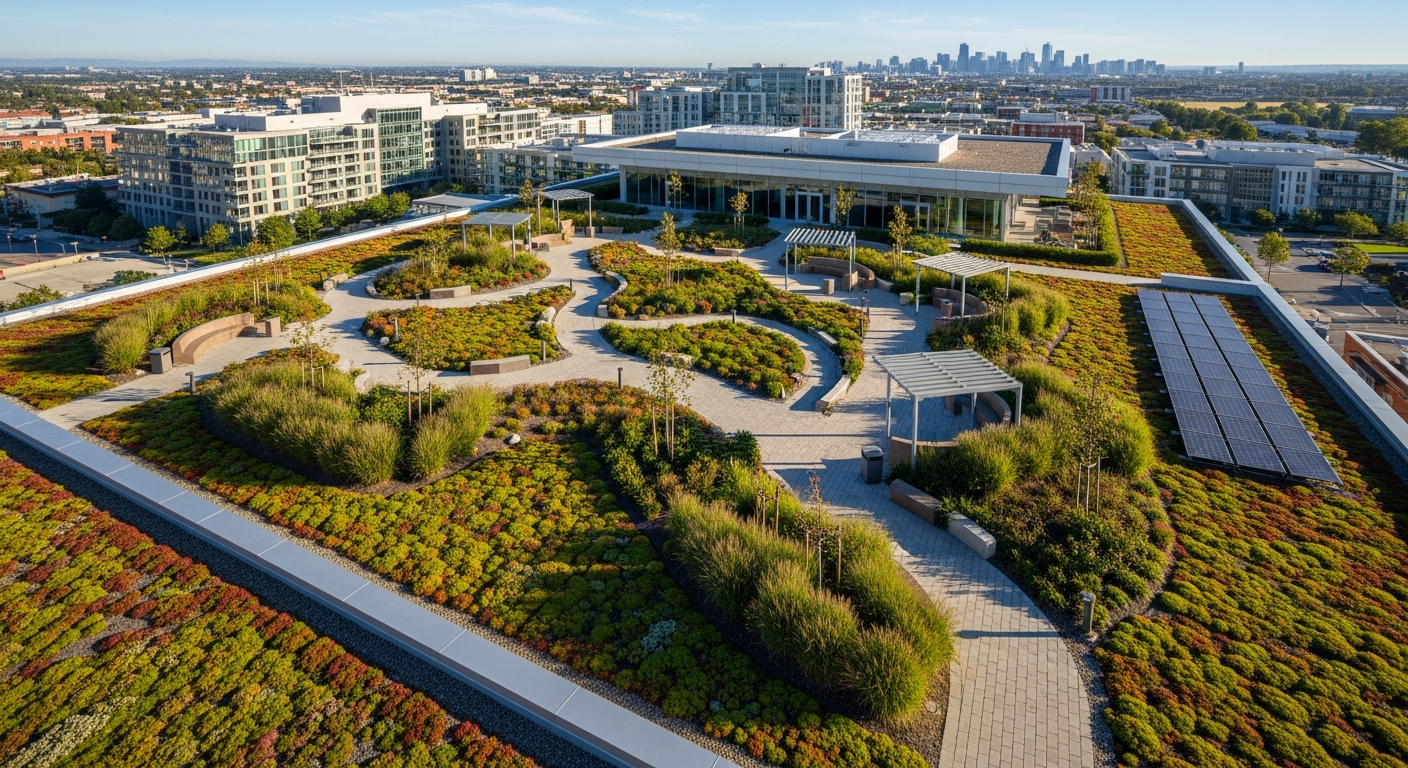
Good parking lot landscaping design does four jobs at once: it shades the pavement, steers cars and people safely, handles rain and snowmelt, and makes the property look cared for from the road. In practice that means planted islands and perimeter buffers, trees with enough soil to grow, a paving and drainage plan that sends water somewhere useful, and a place to put the snow. At Forty Five Scapes, we design and build landscape designs for commercial lots that combine green buffers, tree planting and drainage, for properties in Midland, Collingwood, Wasaga Beach and Muskoka. This post covers the main elements of a parking lot landscape, what each one is for, and what to sort out before you build.
The Importance of Parking Lot Landscaping Design
A parking lot is usually the first part of a property a visitor sees, and the part they walk across before they reach the door. Landscaping there does more than decorate:
- Curb appeal: A planted, well-kept lot tells visitors the business is looked after.
- Environmental performance: Planting beds and trees break up large paved areas, cool the surface in summer and give runoff somewhere to soak in.
- Shade and comfort: Trees shade parked cars and the people walking between them.
- Safety and accessibility: Islands, curbs and low planting define drive aisles and walking routes so drivers and pedestrians know where to go.
- Noise and screening: Dense planting along the edges softens traffic noise and screens the lot from neighbours.
Key Elements of Effective Parking Lot Landscaping Design
An effective parking lot landscape balances function, appearance and upkeep. These are the components to plan for:
1. Green Buffers and Barriers
Defining Spaces and Enhancing Privacy
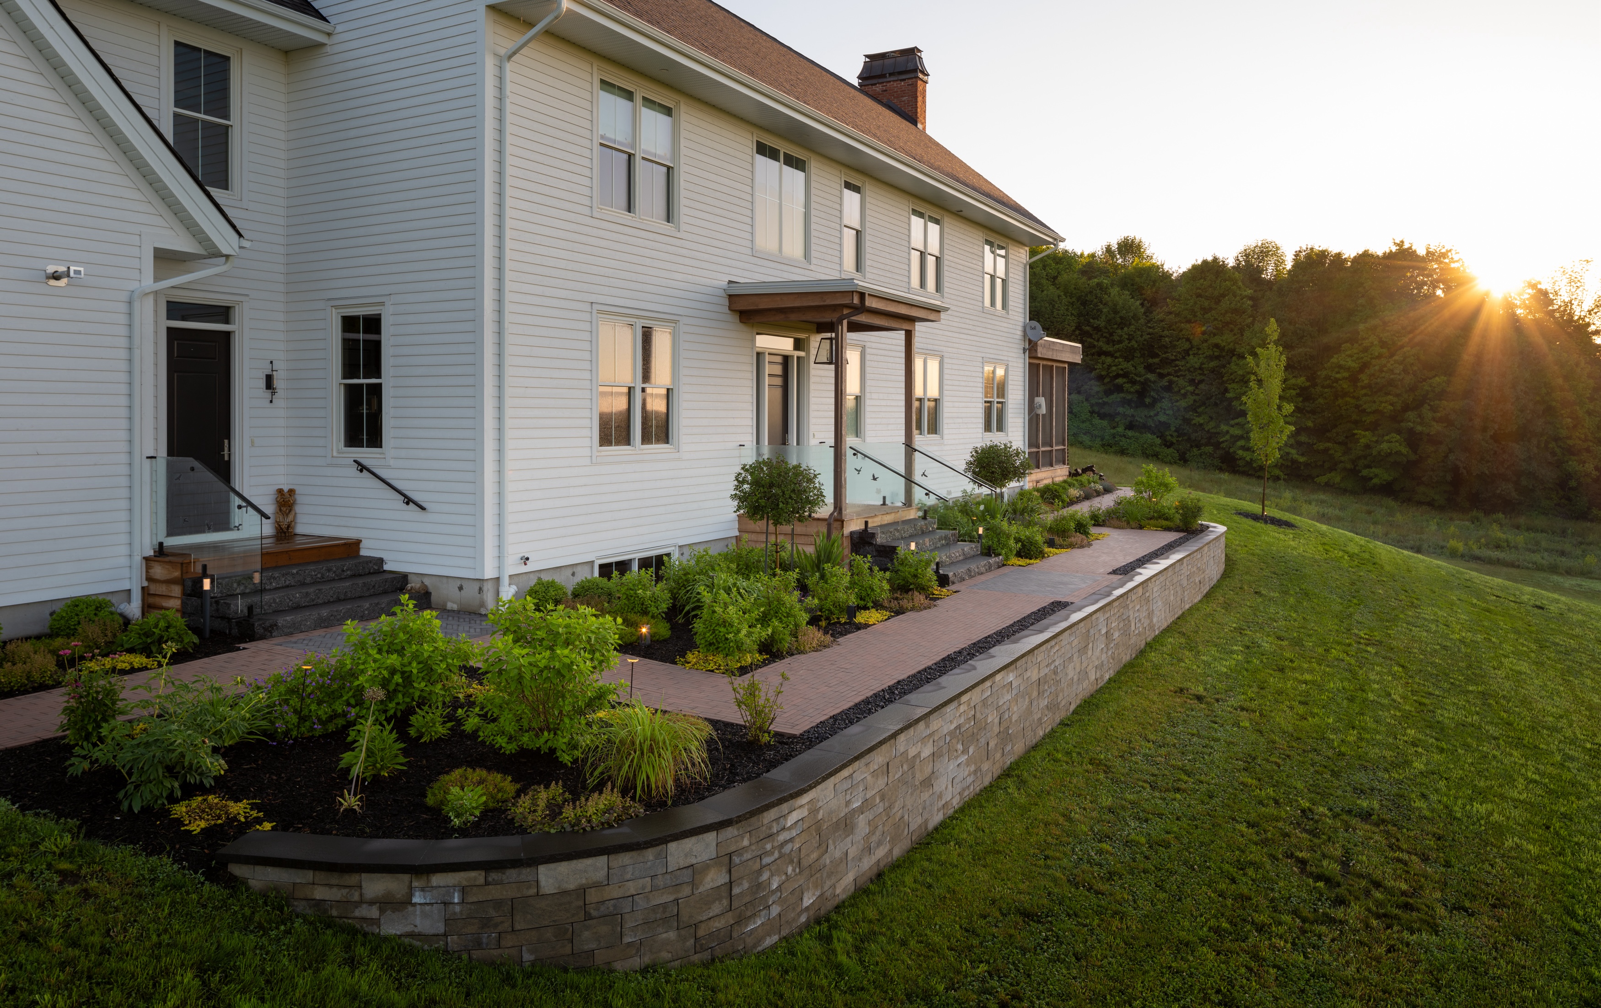
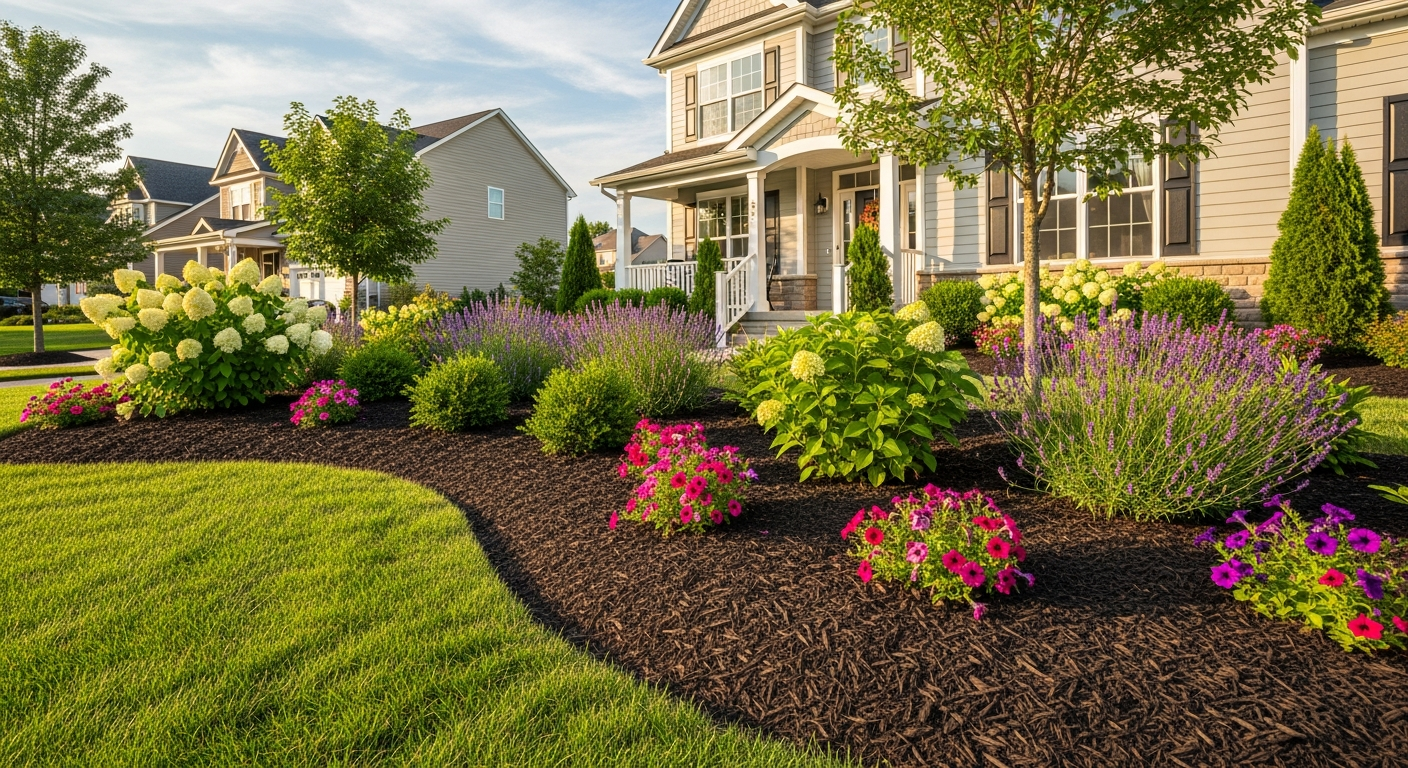
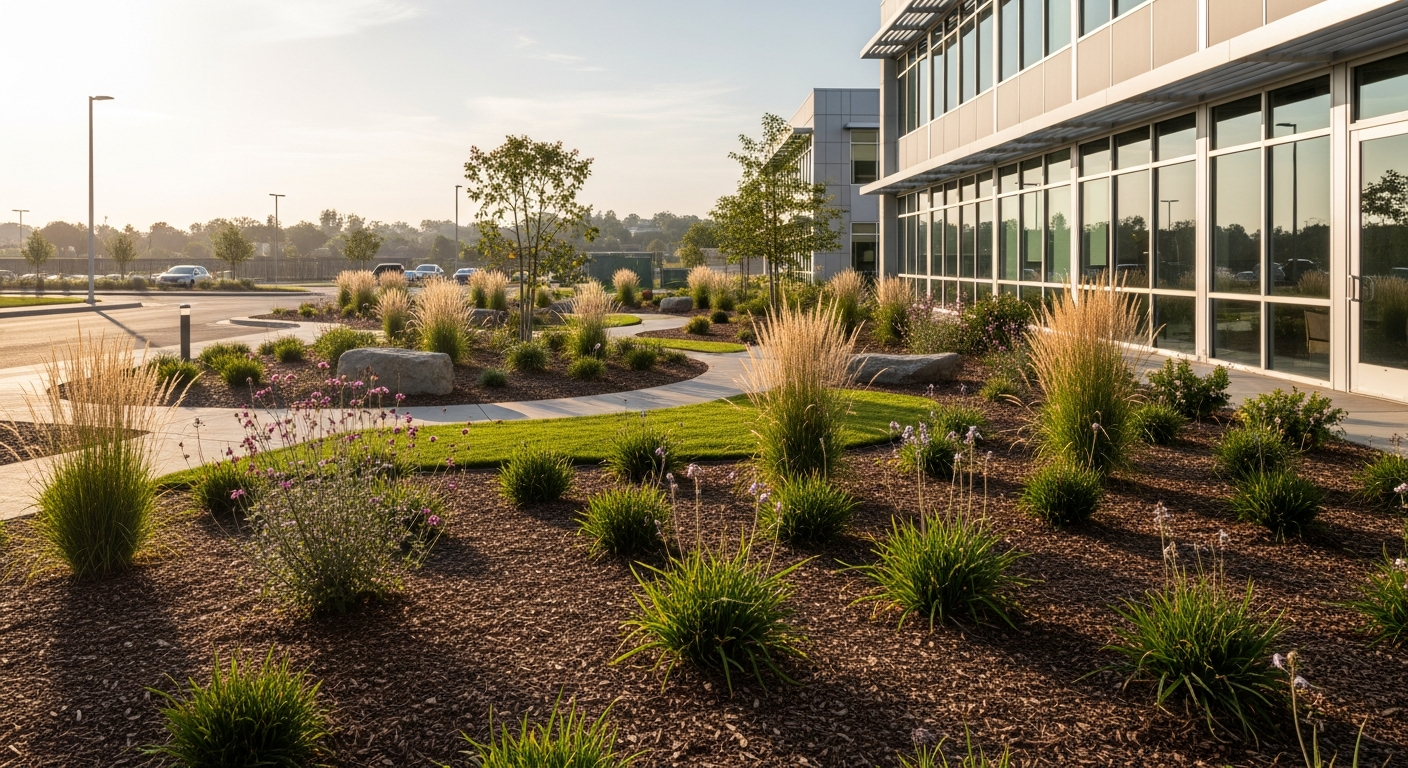
Green buffers are planted strips that mark the edge of the lot and separate it from neighbouring properties, sidewalks and roads. They provide privacy, hide headlights and make the lot look organized.
- Hedges and Shrubs: Dense hedges and shrubs screen the lot and soften noise from nearby roads or buildings. Along roads that get salted, choose salt-tolerant species.
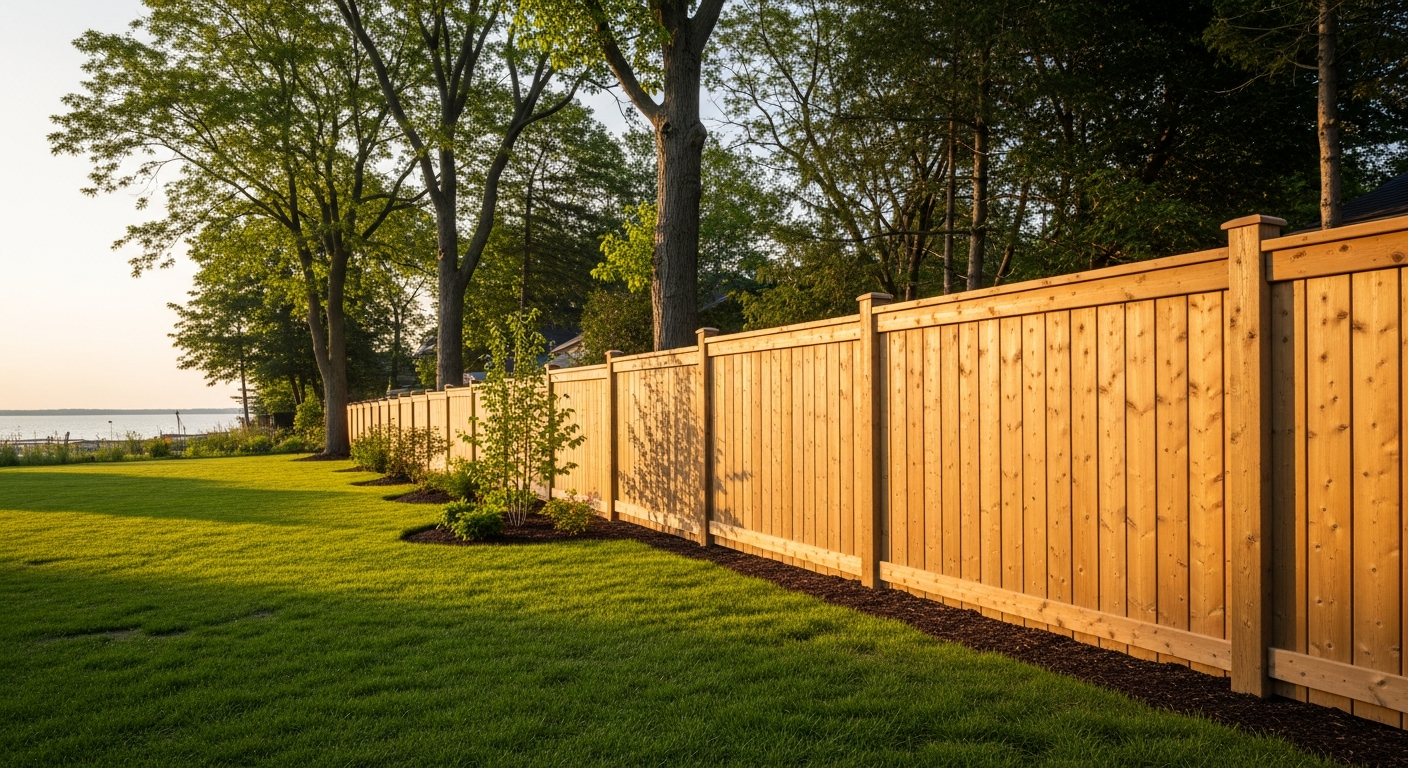
- Fencing Integration: Pair planting with fencing where you need security or a hard edge.
- Strategic Placement: Put buffers along property lines, entrances and walkways, and keep planting low near driveway entrances so drivers can see traffic and pedestrians.
2. Tree Planting for Shade and Aesthetics
Creating Comfortable and Visually Appealing Spaces
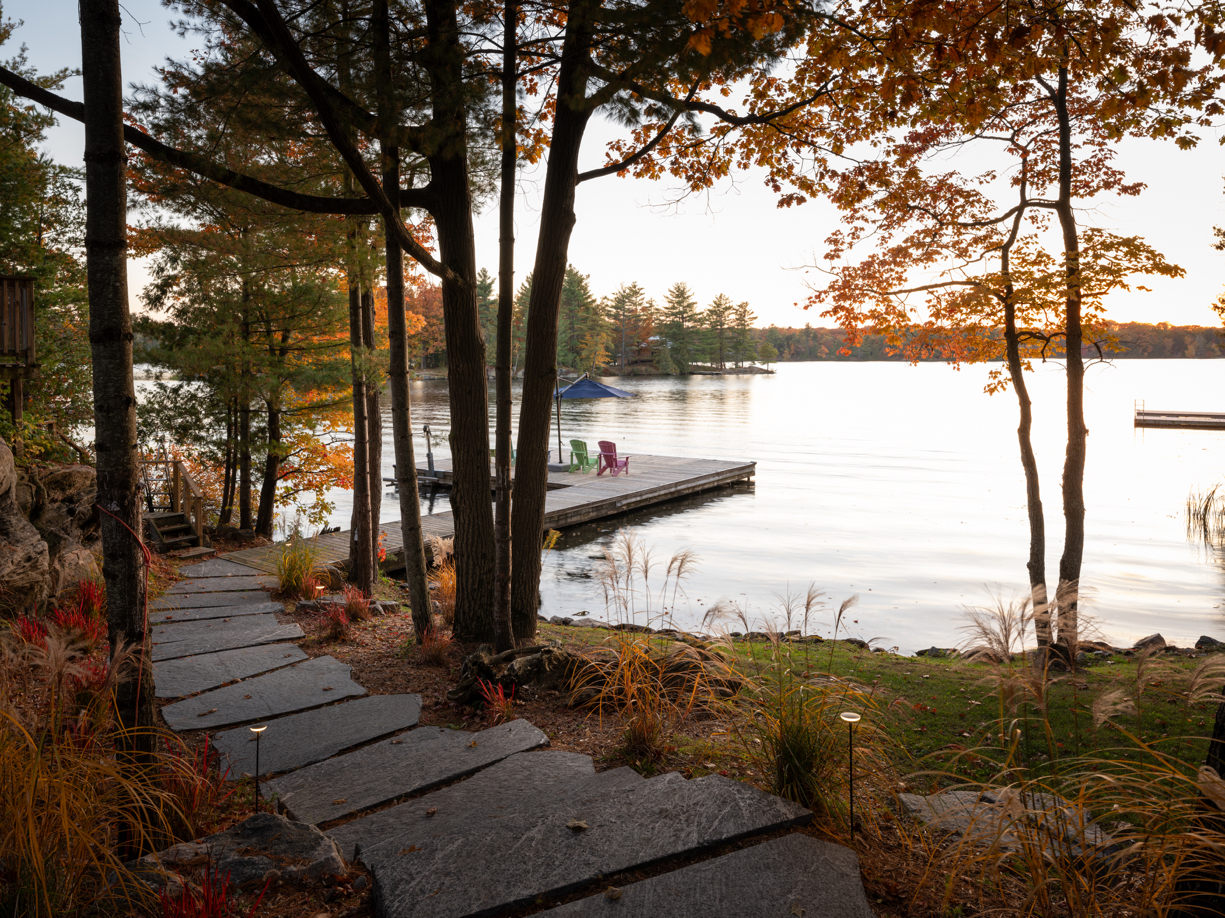
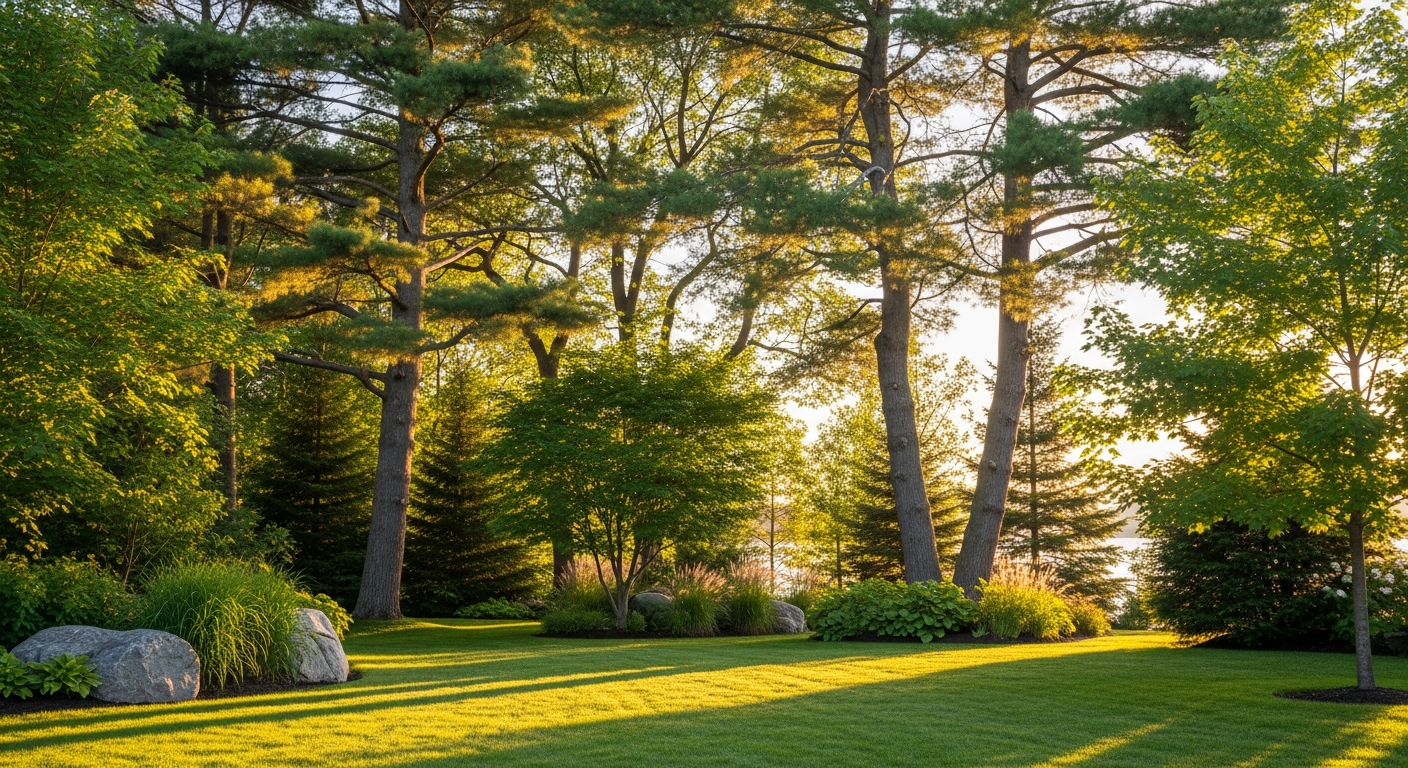
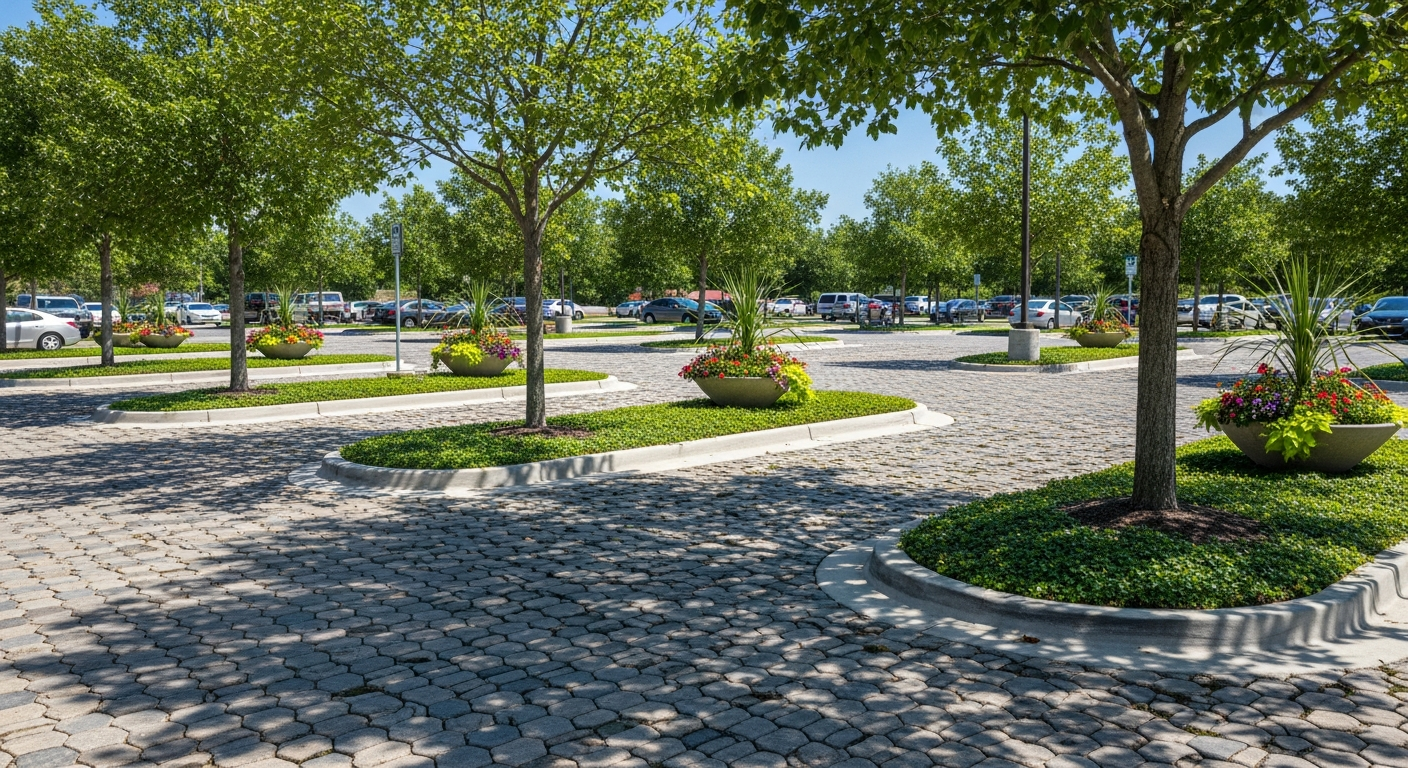
Trees do the most work in a parking lot landscape. They shade the pavement, cut down the heat that builds up on asphalt and make the lot more comfortable for people walking to the door.
- Shade Trees: Choose species suited to the local climate and to road salt. Deciduous trees give shade in summer and let sun reach the pavement in winter, which helps ice melt.
- Placement and Spacing: Spread trees through the lot interior, not only around the edges. The Toronto Green Standard, for example, sets a voluntary target of one large shade tree per five surface spaces, with no space more than 30 m from a tree (City of Toronto). Smaller towns set their own rules, but it is a useful benchmark.
- Soil Volume: Most parking lot trees fail because their roots are boxed into a tiny island of compacted fill. Toronto's standard asks for at least 30 m³ of soil for each tree planting area. Bigger islands, continuous planting strips or soil cells under paving get trees there.
- Canopy Management: Prune as trees grow so branches stay clear of signs, lights and the sightlines at entrances.
3. Permeable Paving and Stormwater Management
Promoting Sustainability and Reducing Runoff
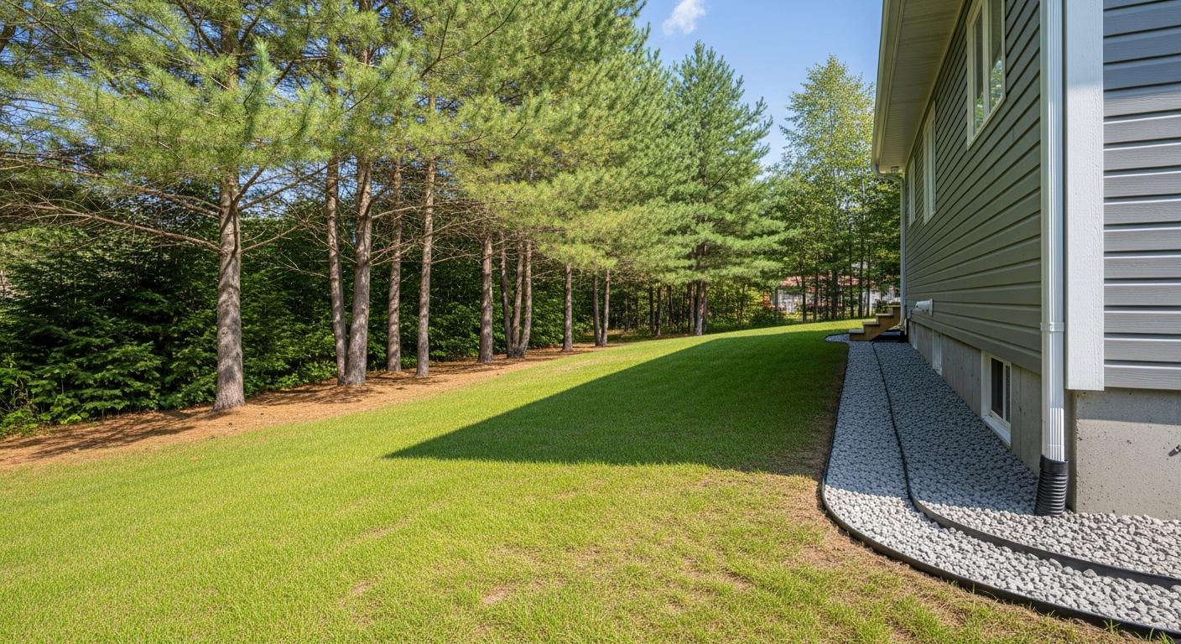
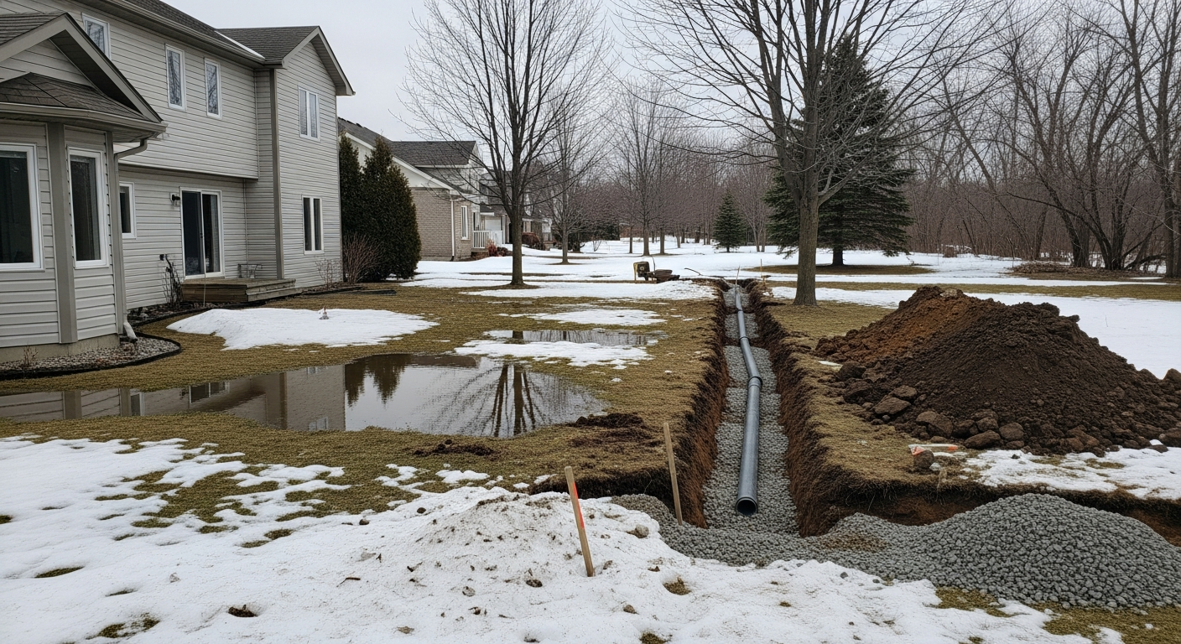
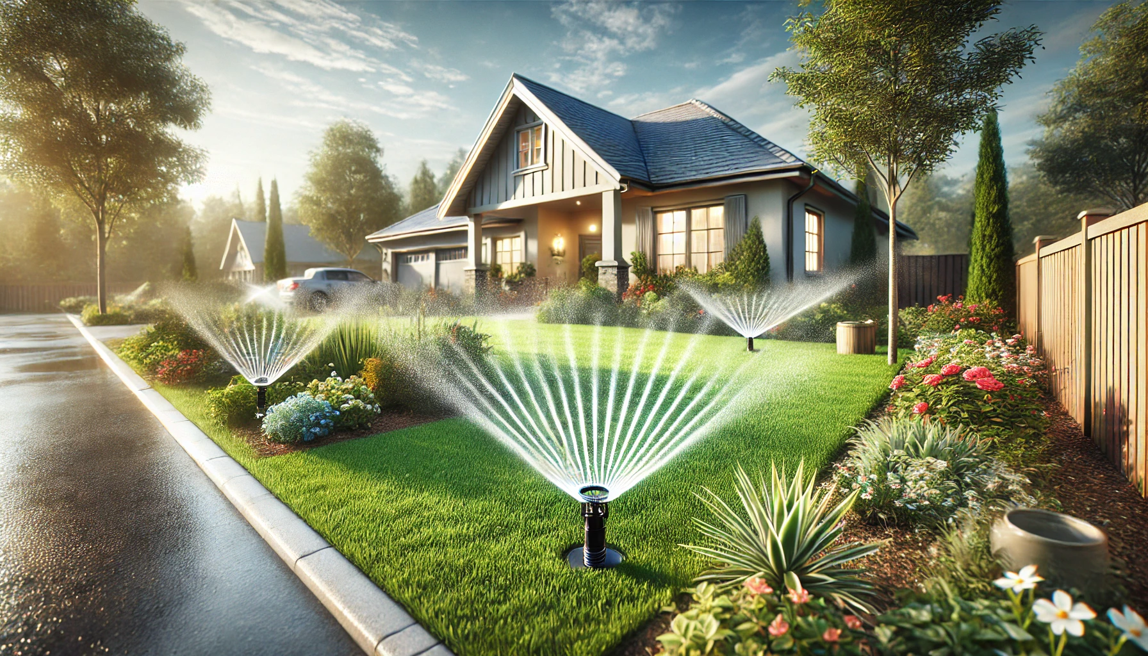
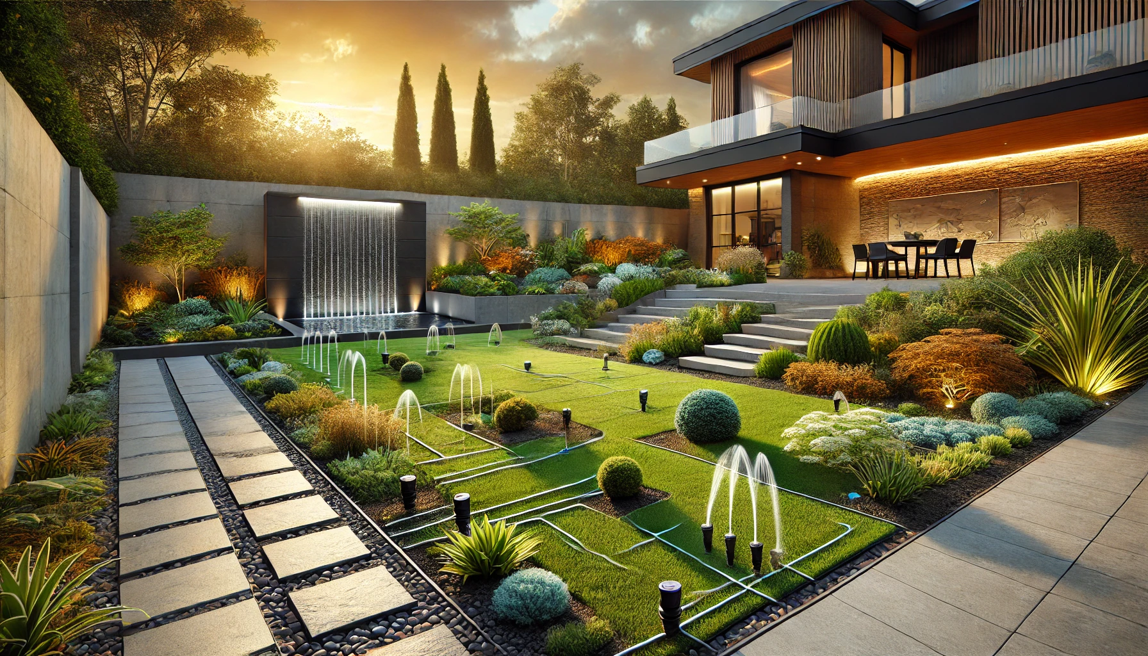
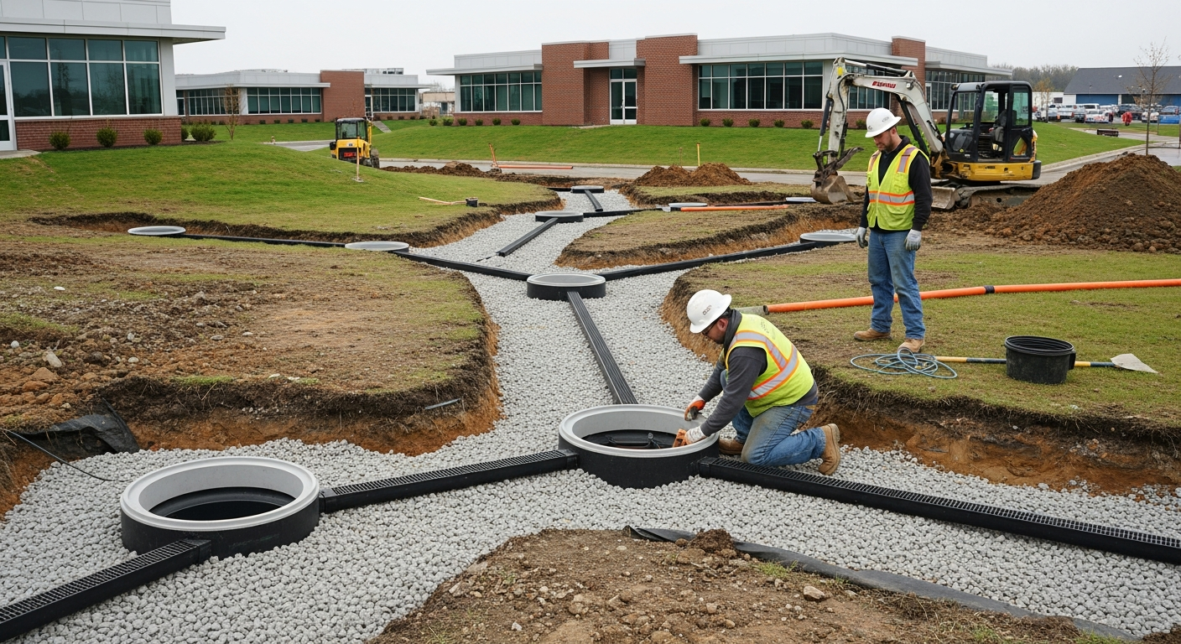
A paved lot sheds almost all the rain that falls on it, which can cause erosion, carry pollutants off site and overload storm sewers. Permeable paving and planted drainage features let some of that water soak into the ground instead.
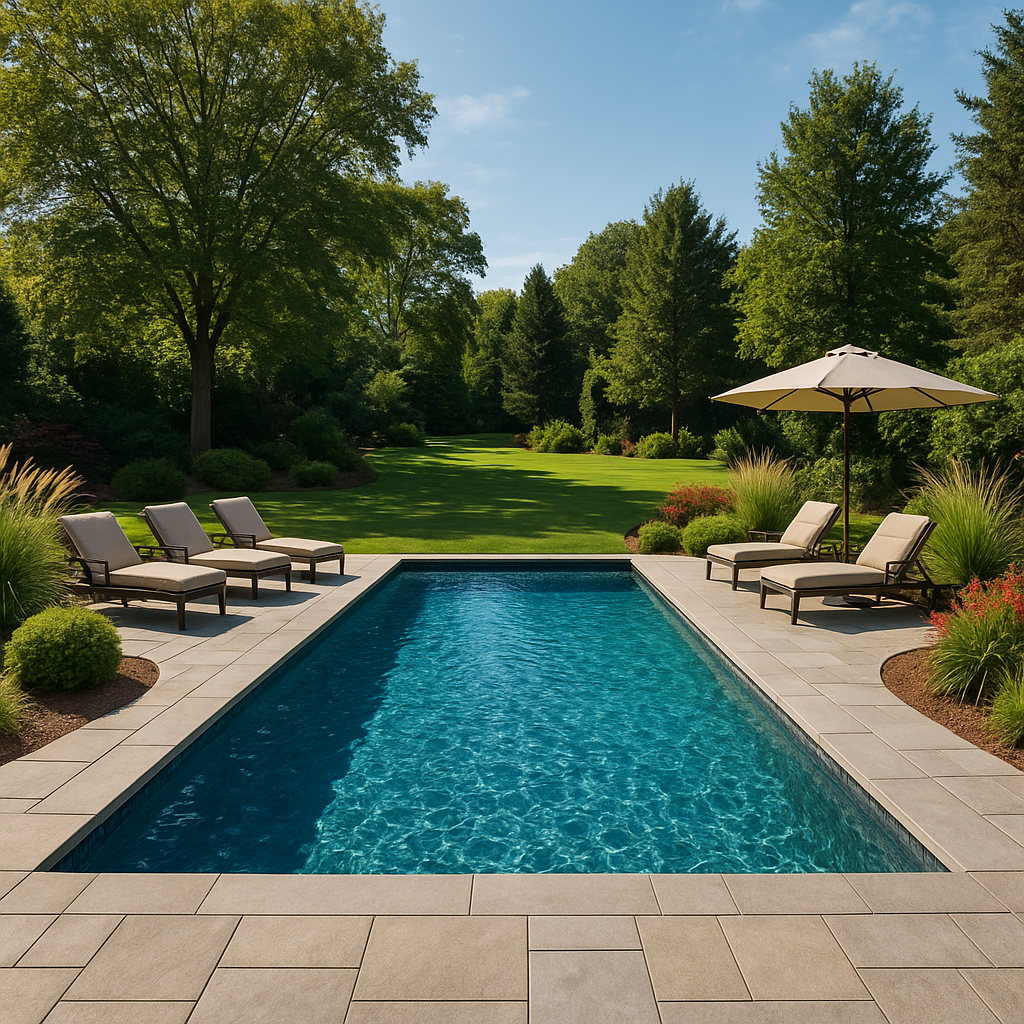
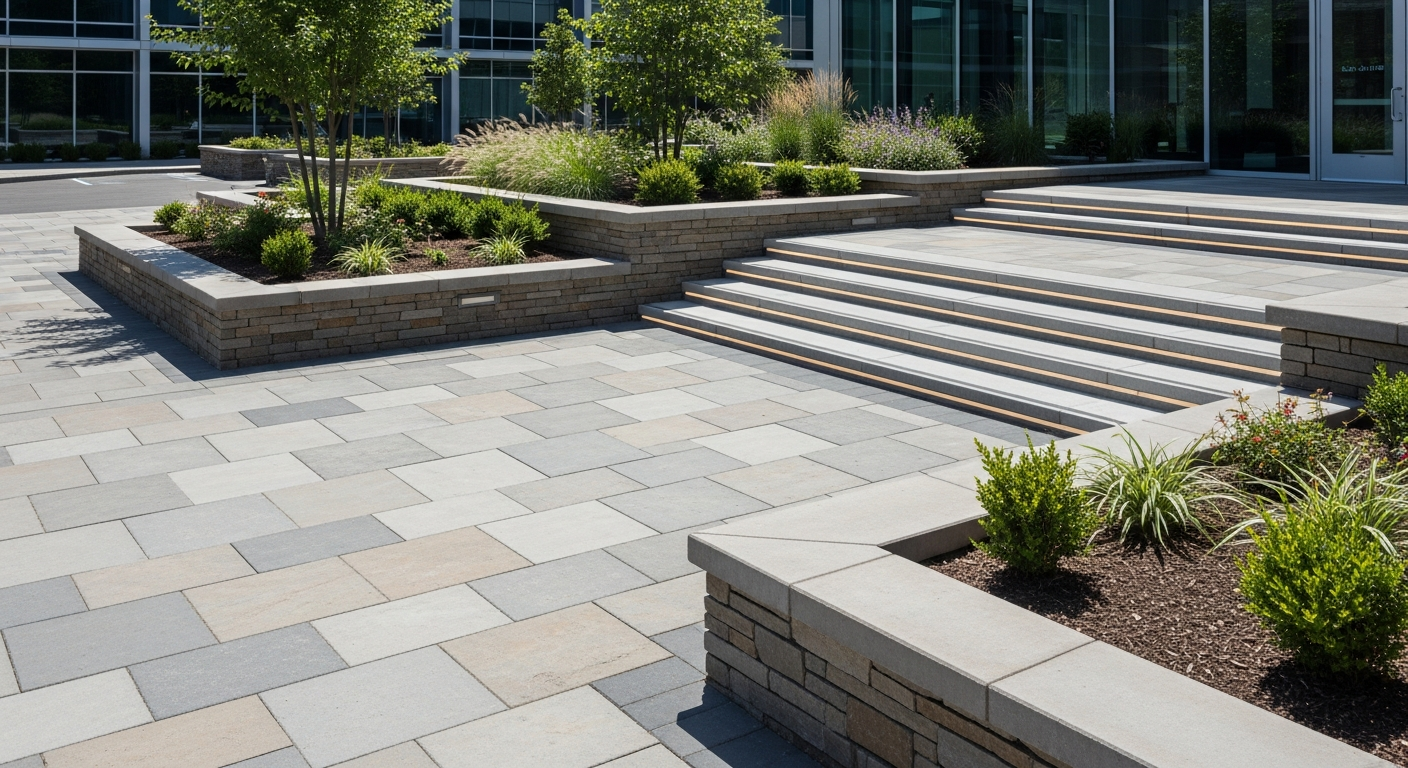
- Permeable Pavers: Porous concrete, permeable asphalt or permeable interlocking pavers let water pass through into a stone reservoir below.
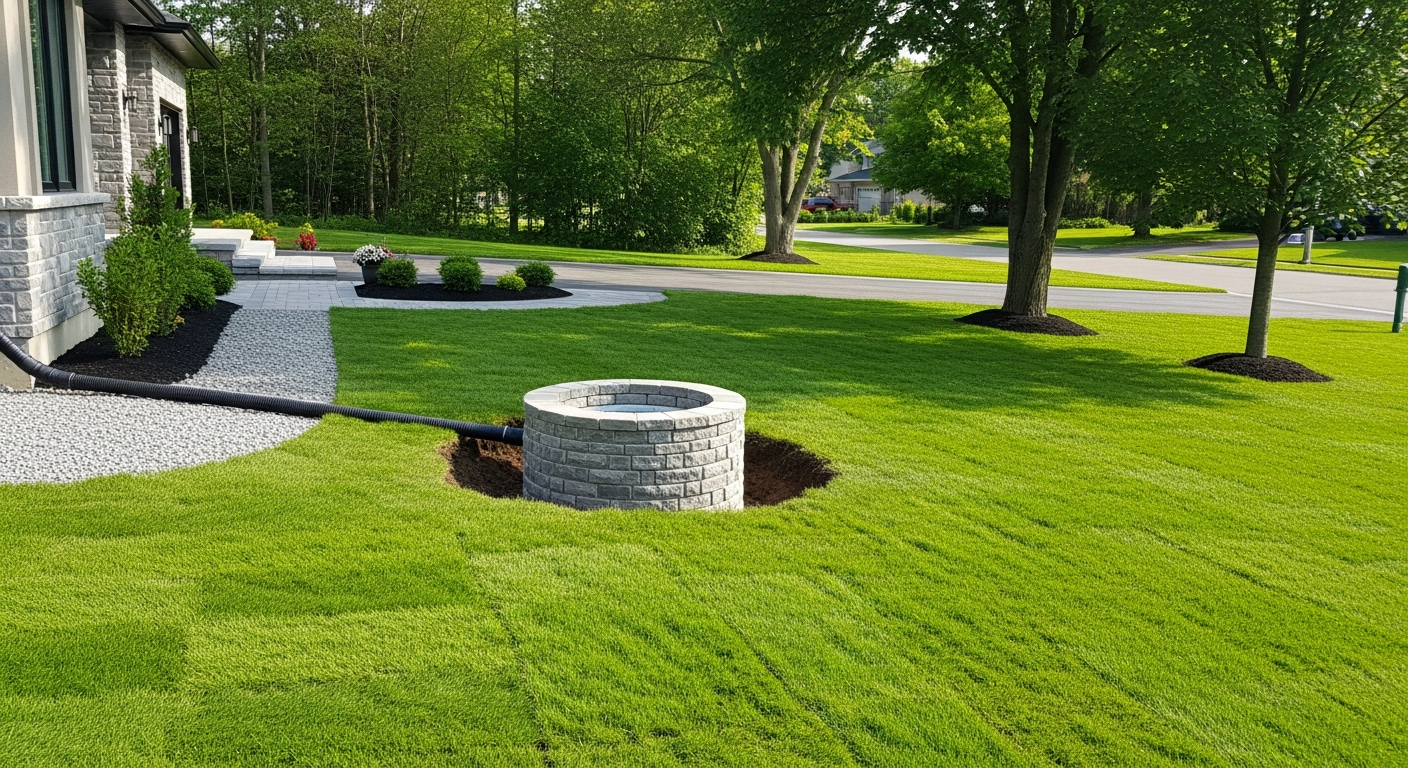
- Rain Gardens and Bioswales: Planted depressions beside the lot catch and filter stormwater. Curb cuts let water from the pavement flow in.
- Gravel and Mulch Areas: Gravel or mulch beds in low-traffic areas let water soak in and break up large expanses of pavement.
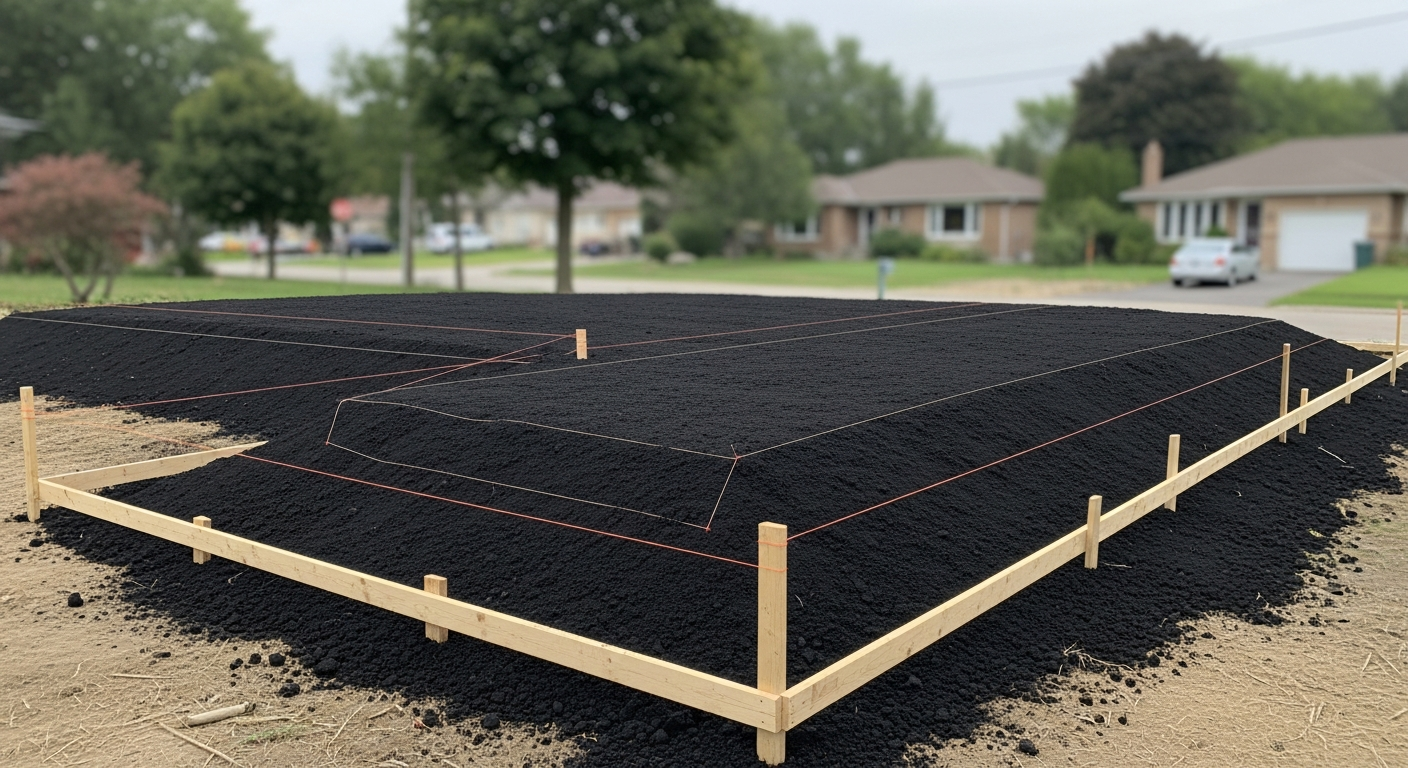
Whatever surface you choose, the layers underneath decide how long it lasts. Conventional interlock on walkways, entry plazas and pedestrian islands sits on compacted Granular A over a firm subgrade, with a thin screeded bedding layer and an edge restraint to keep the pavers from creeping. ICPI guidance calls for 100–150 mm of compacted base under walks and 150–200 mm under residential driveways, compacted to at least 98% Standard Proctor. Commercial drive aisles carry more weight and should be designed by an engineer for the traffic and soil on that site.
Field drawing 11 · Patios and driveways
The base under interlock is the real patio
Pavers are only the wearing surface. Settling, heaving and ruts start in the layers below.
Swipe to see the full drawing →
- Pavers. At least 60 mm thick for pedestrian areas and residential driveways.
- Bedding layer. A nominal 25 mm, screeded flat. Never use bedding to fix a bad base.
- Compacted Granular A. 100–150 mm under walks and patios, 150–200 mm under driveways, compacted to at least 98% Standard Proctor.
- Firm subgrade. Strip topsoil and soft spots and compact before the base goes in. Clay or wet sites need more base.
- Edge restraint. Spiked or concrete edge so the field can't creep. The base runs past the edge to carry it.
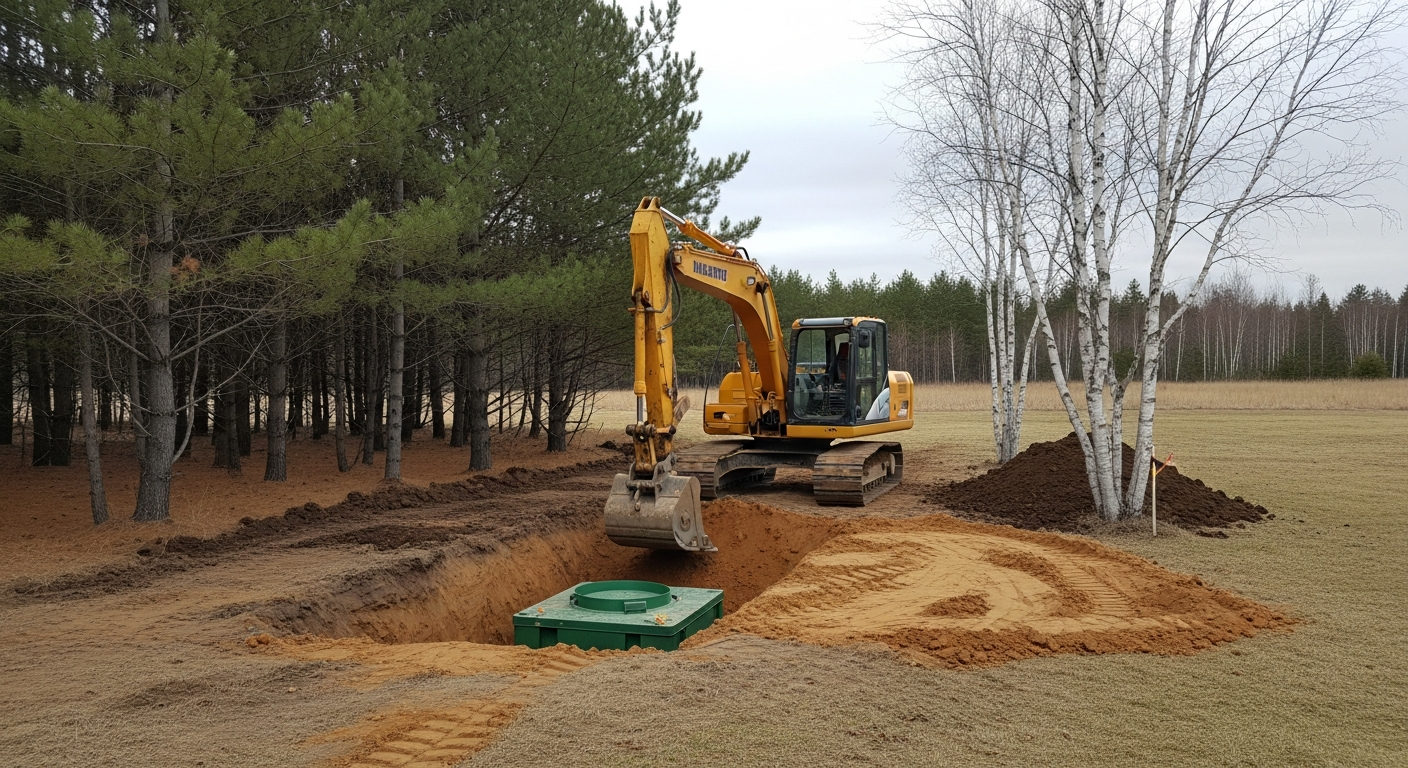
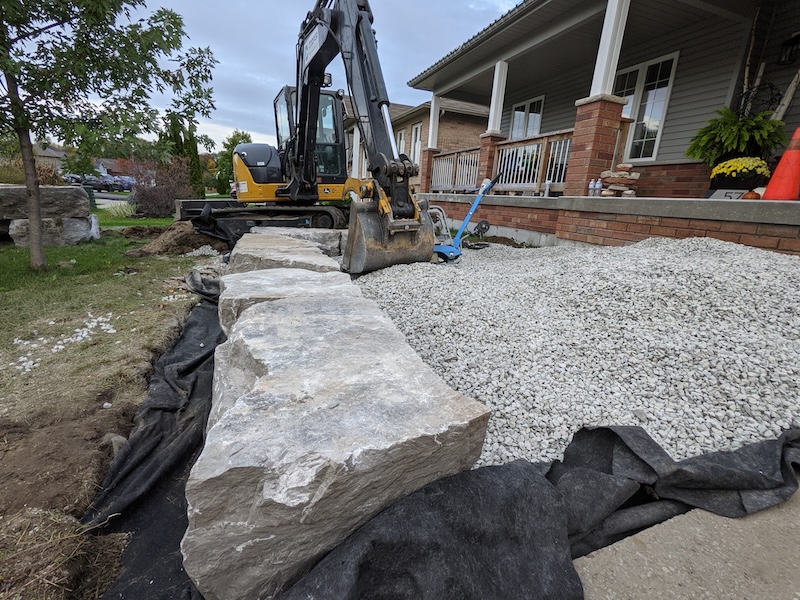
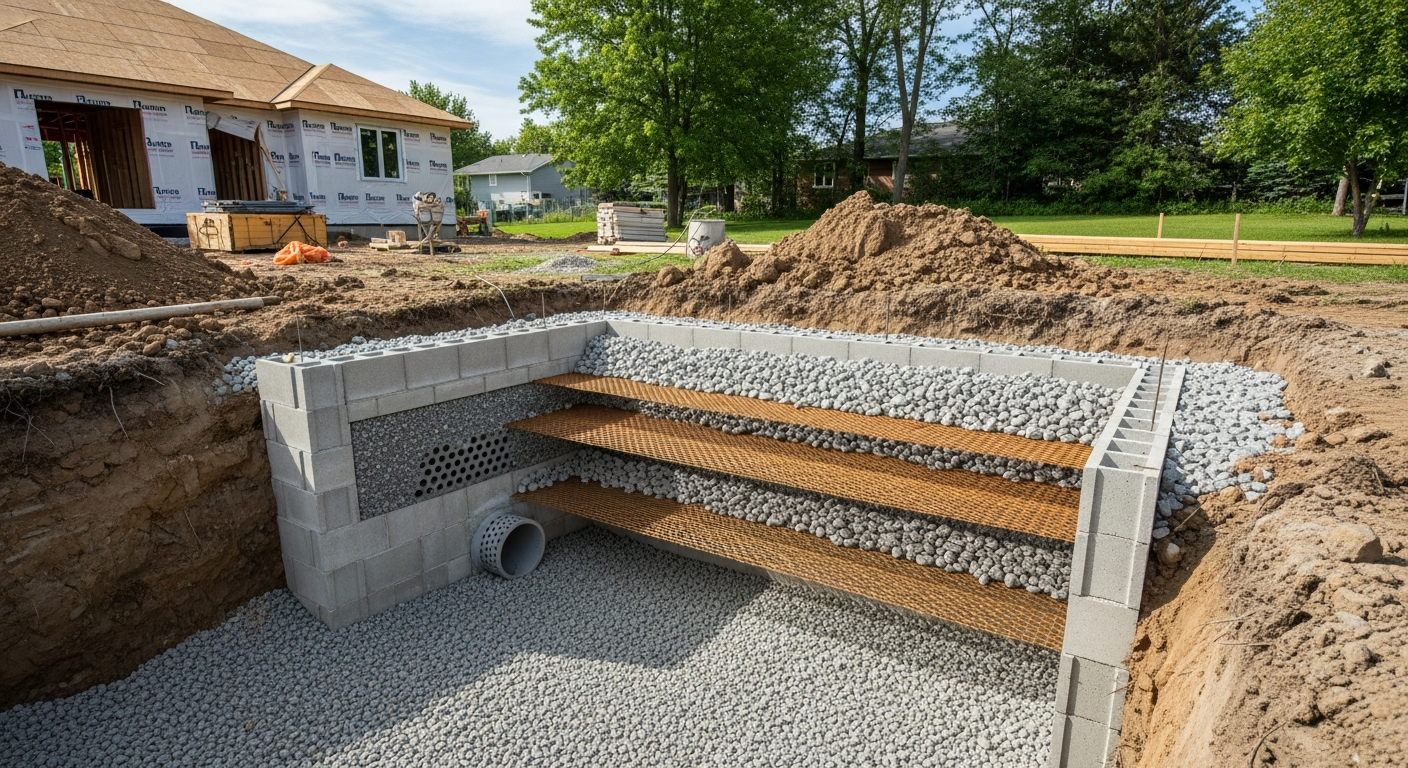
Permeable pavement is built differently. Instead of a dense base that sheds water, it uses open-graded clear stone layers that store water and let it drain into the soil, so it needs its own engineered design. On conventional pavement, clear stone does not belong in the base. It is used behind retaining walls, in French drains and in drainage trenches. Mixing up these materials is one of the most common reasons paved areas settle or heave.
The reference below shows which aggregate goes where. Granular A and Granular B are the dense-graded OPSS 1010 materials used under conventional paving. Clear stone, screened topsoil for planting islands and armour stone each have their own place in a parking lot landscape.
Field drawing 02 · Materials
Which aggregate goes where
Six materials do most of the work under a landscape. Mixing them up is the most common base failure.
Swipe to see the full drawing →
- Granular A. Dense-graded crushed stone (OPSS 1010). The compacted base under patios, walkways and driveways.
- Granular B. Coarser dense-graded material (OPSS 1010). Used as subbase under Granular A where loads or soft soils call for it.
- Clear stone. Washed, with no fines, so water moves through it. Use behind retaining walls and in French drains, never as a paver base.
- Bedding layer. About 25 mm of bedding under pavers, screeded flat. ICPI calls for a nominal 1 in (25 mm).
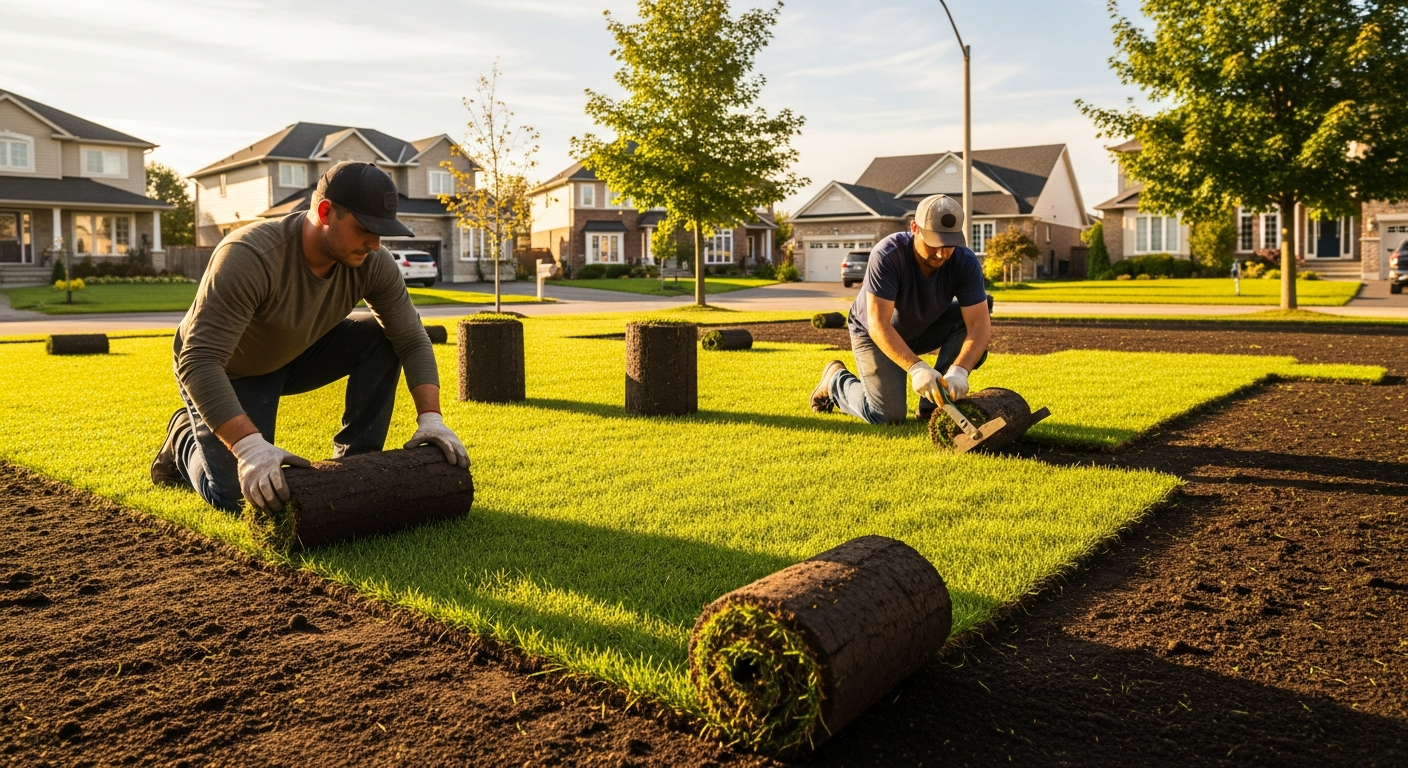
- Topsoil. Screened and stone-free. Municipal sod specs call for 150 mm or more over loosened subsoil.
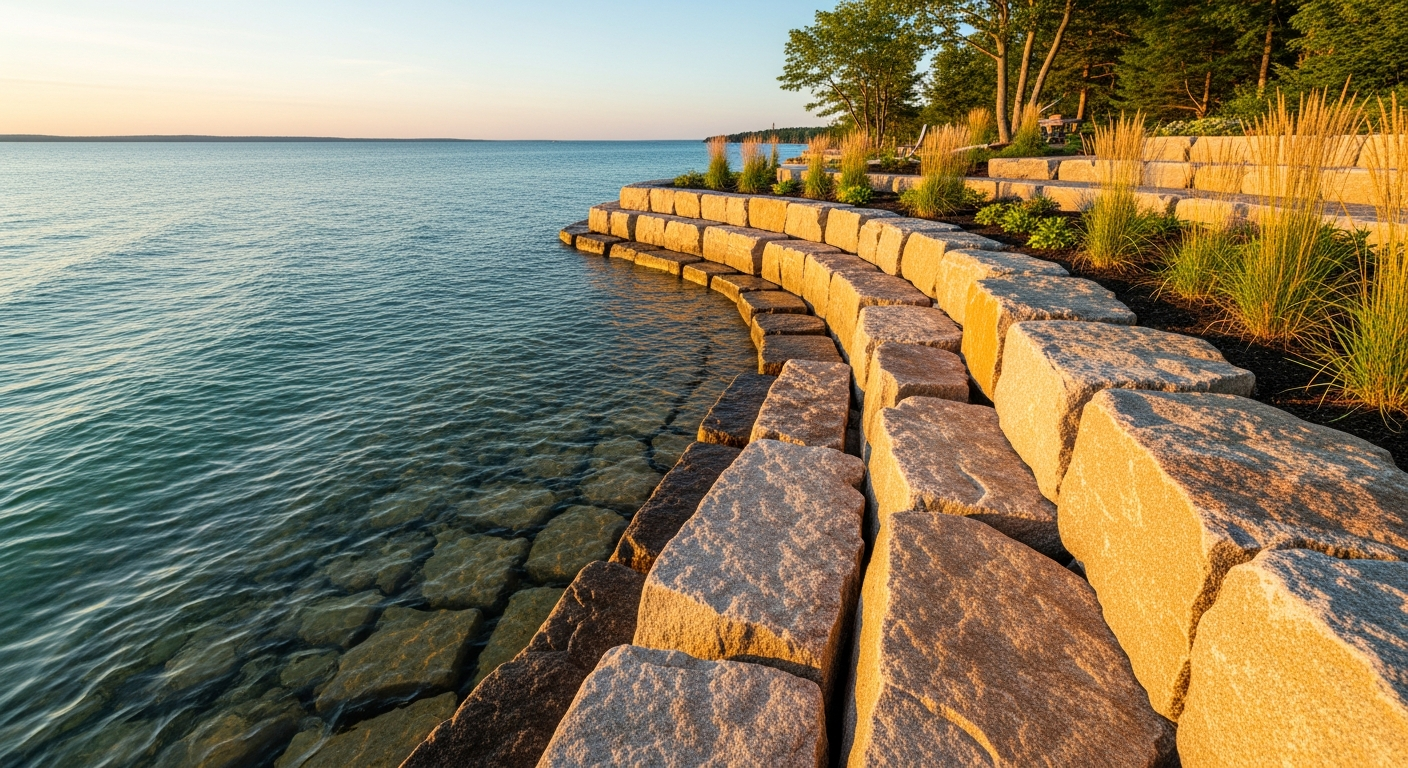
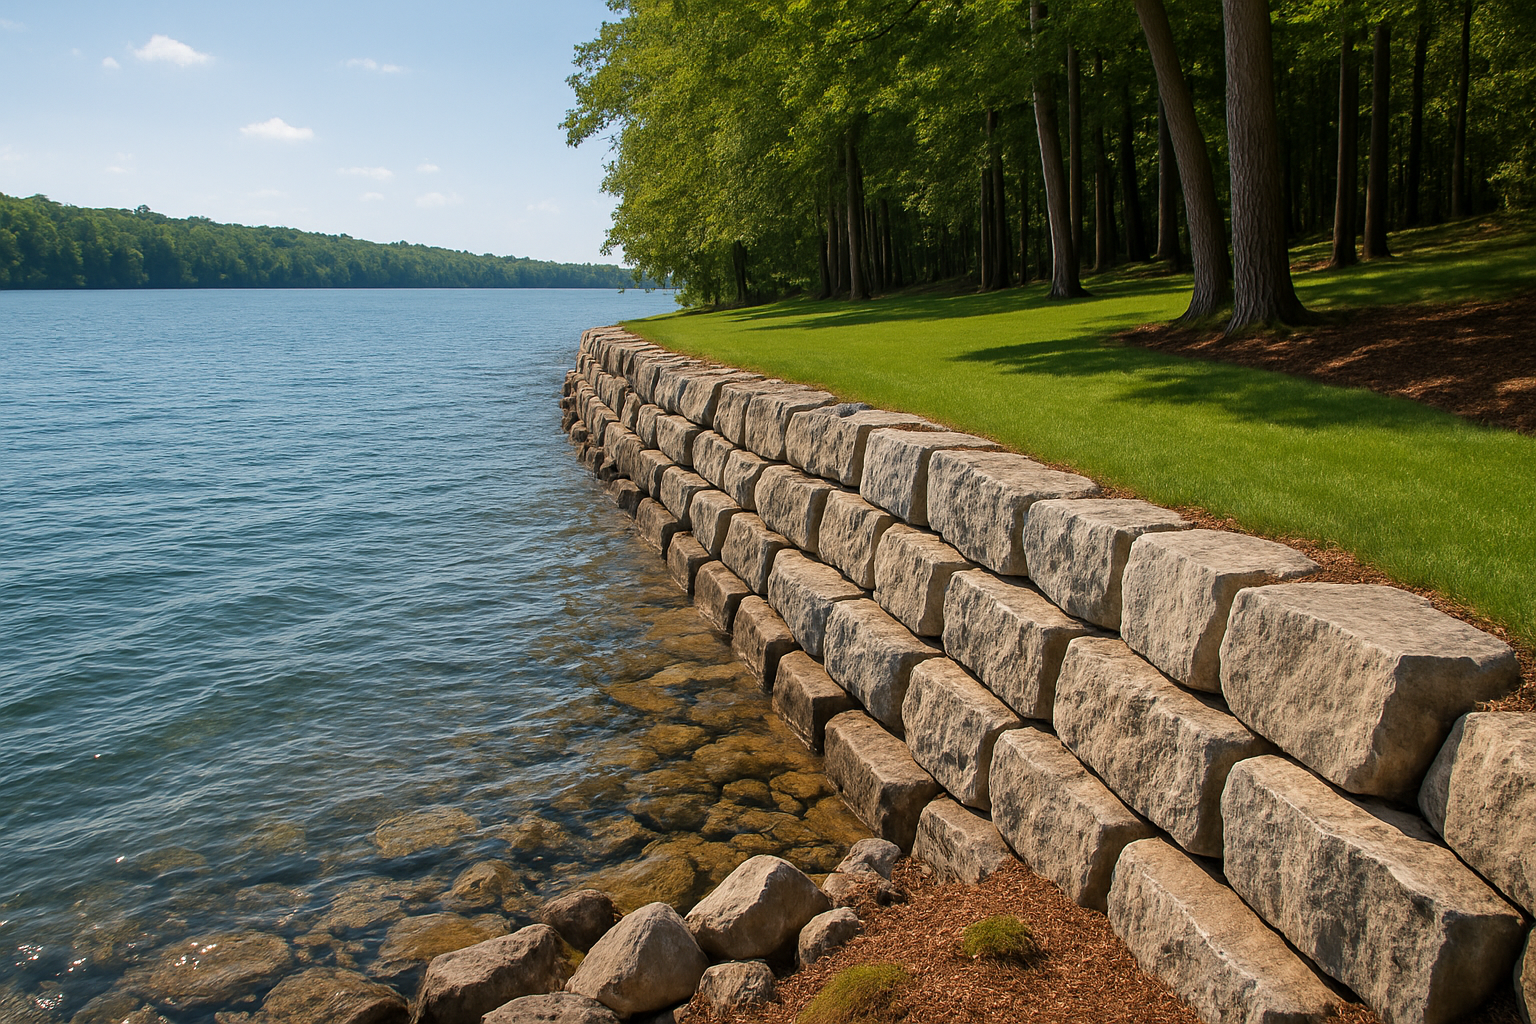
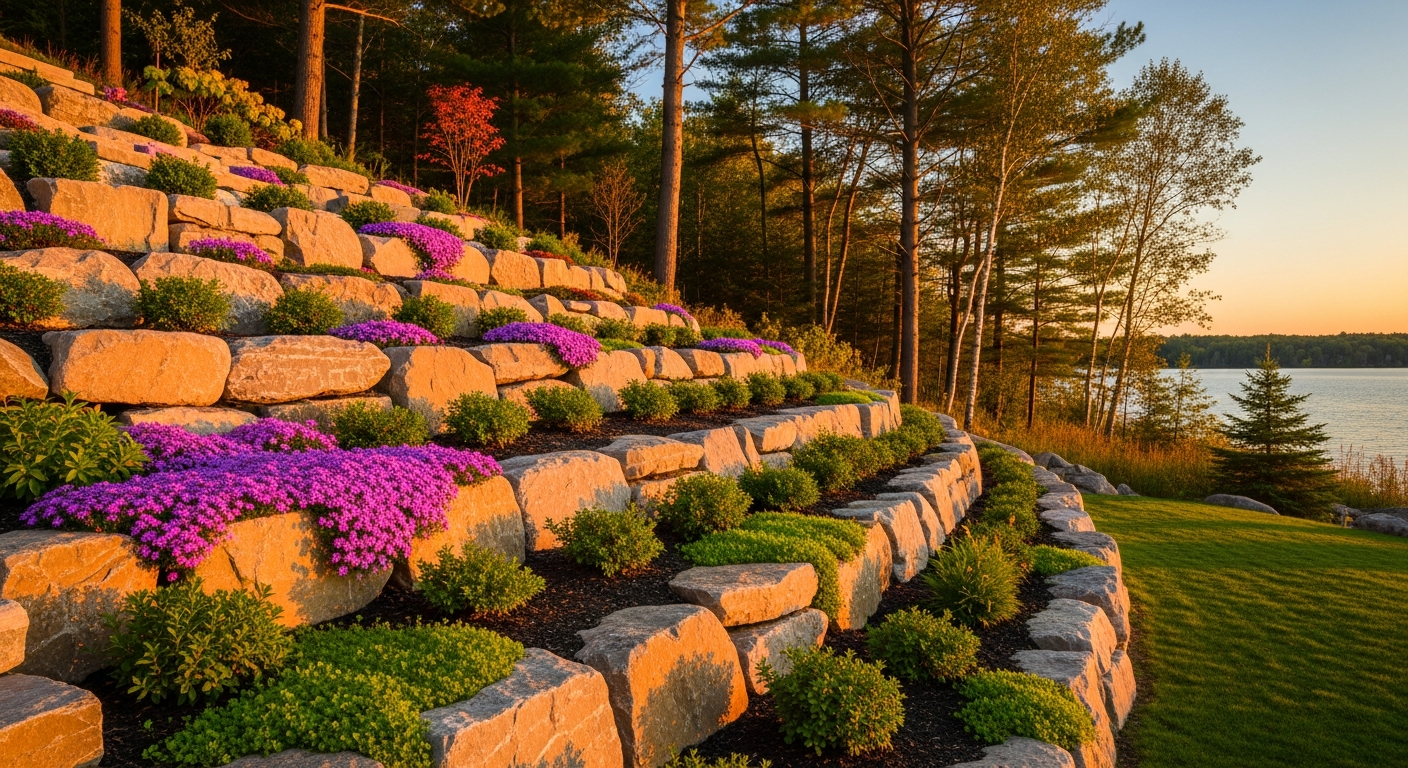
- Armour stone. Quarried blocks set on a compacted granular base, used for gravity walls, steps and shoreline toes.
4. Lighting Integration
Enhancing Safety and Highlighting Landscape Features
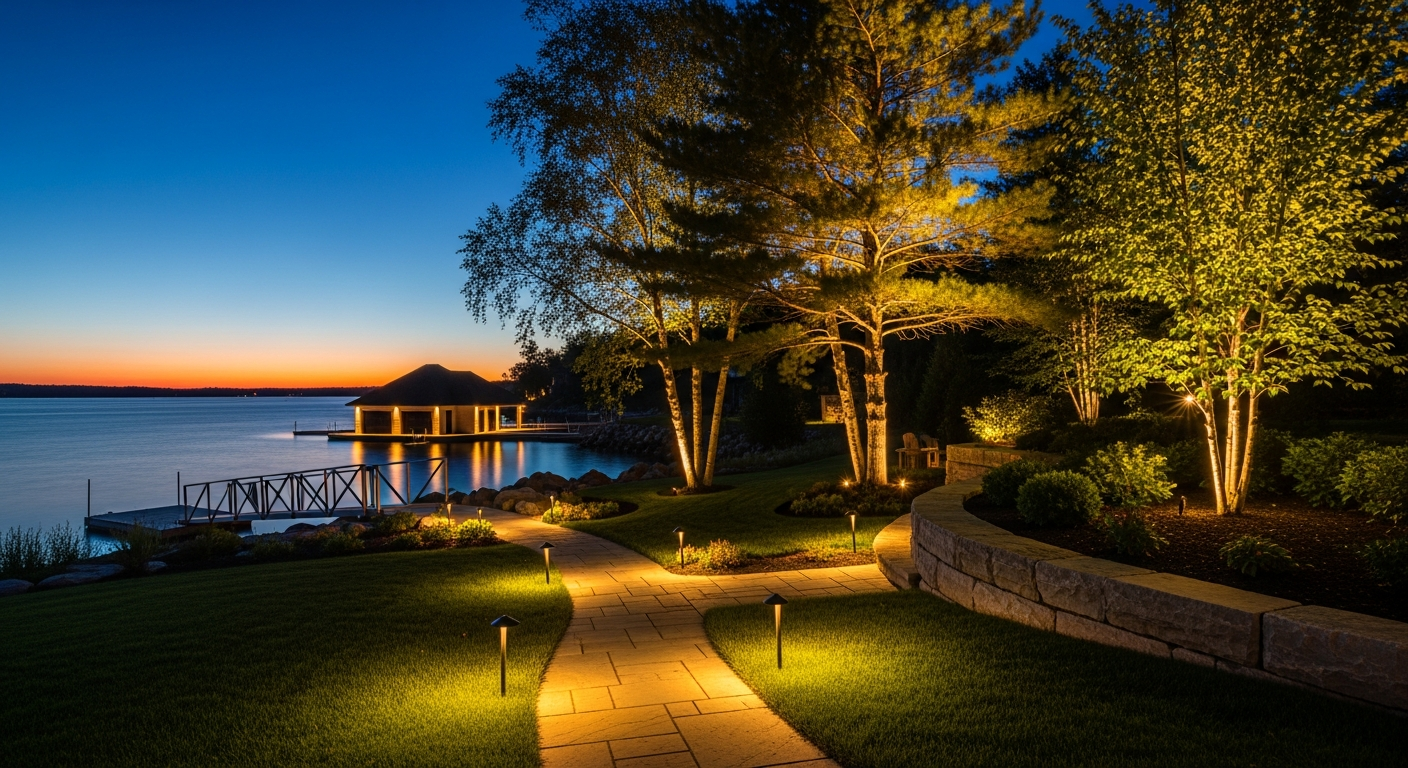
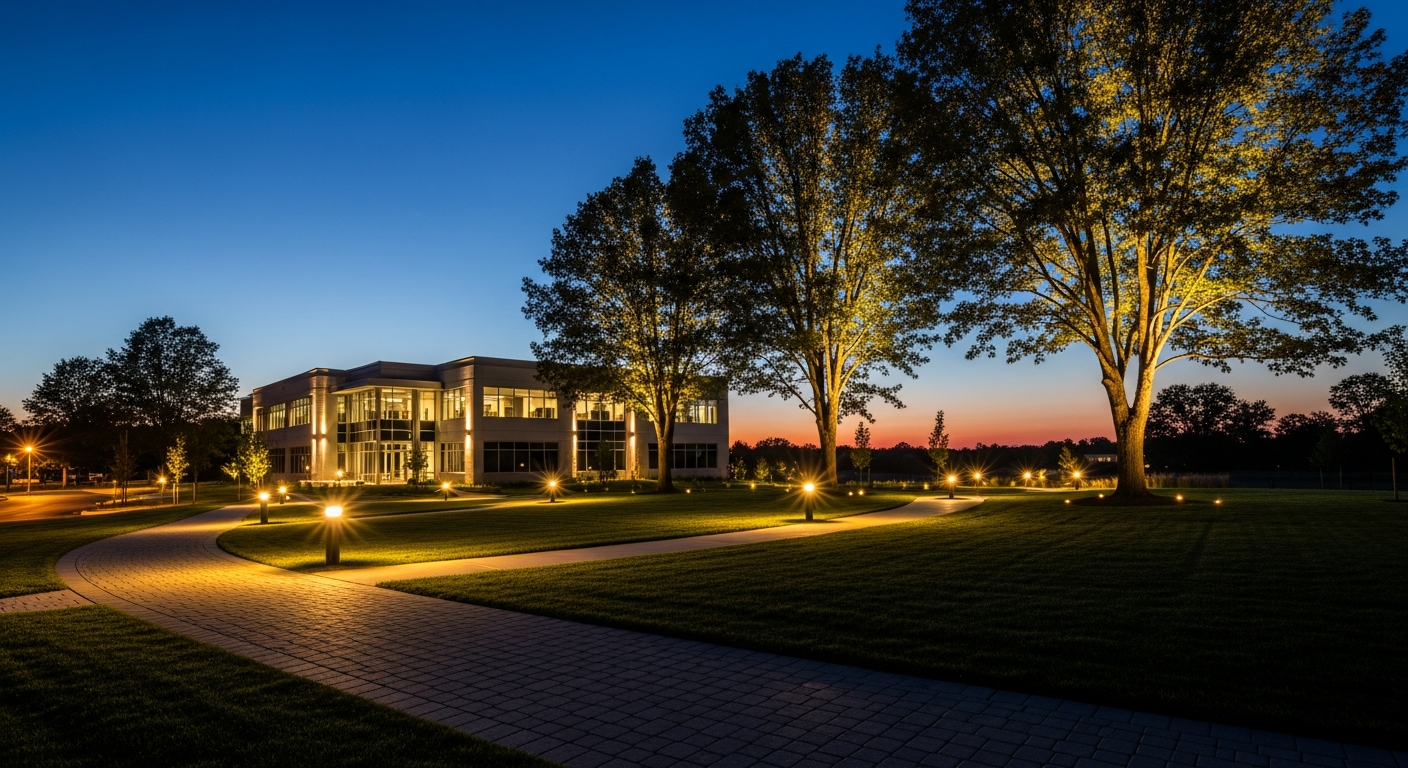
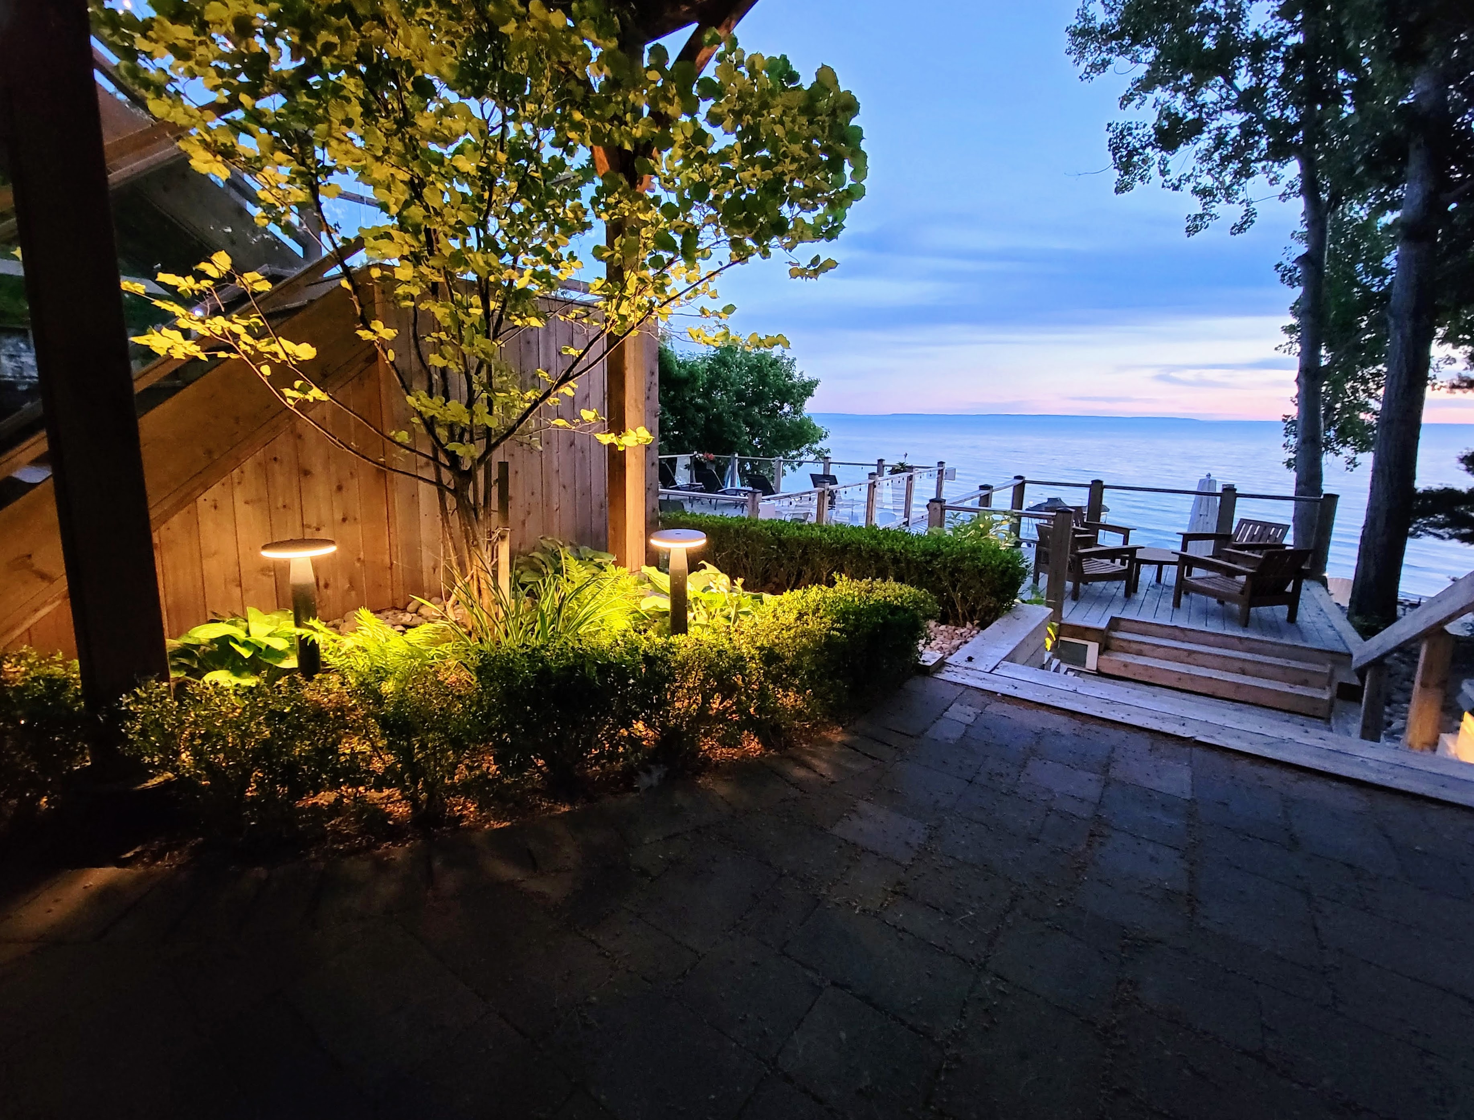
Good lighting makes a lot safer at night and lets people see where they are walking. Plan it with the planting so trees do not grow into light poles and block them.
- Pathway Lighting: Light walkways and entrances so pedestrians can find their way and see curbs and steps.
- Accent Lighting: Low accent lights on trees and feature planting add interest after dark.
- Energy-Efficient Options: LED fixtures use less power and last longer. Shielded fixtures keep light on the lot instead of in neighbours' windows.
5. Seating and Gathering Areas
Providing Comfort and Encouraging Social Interaction
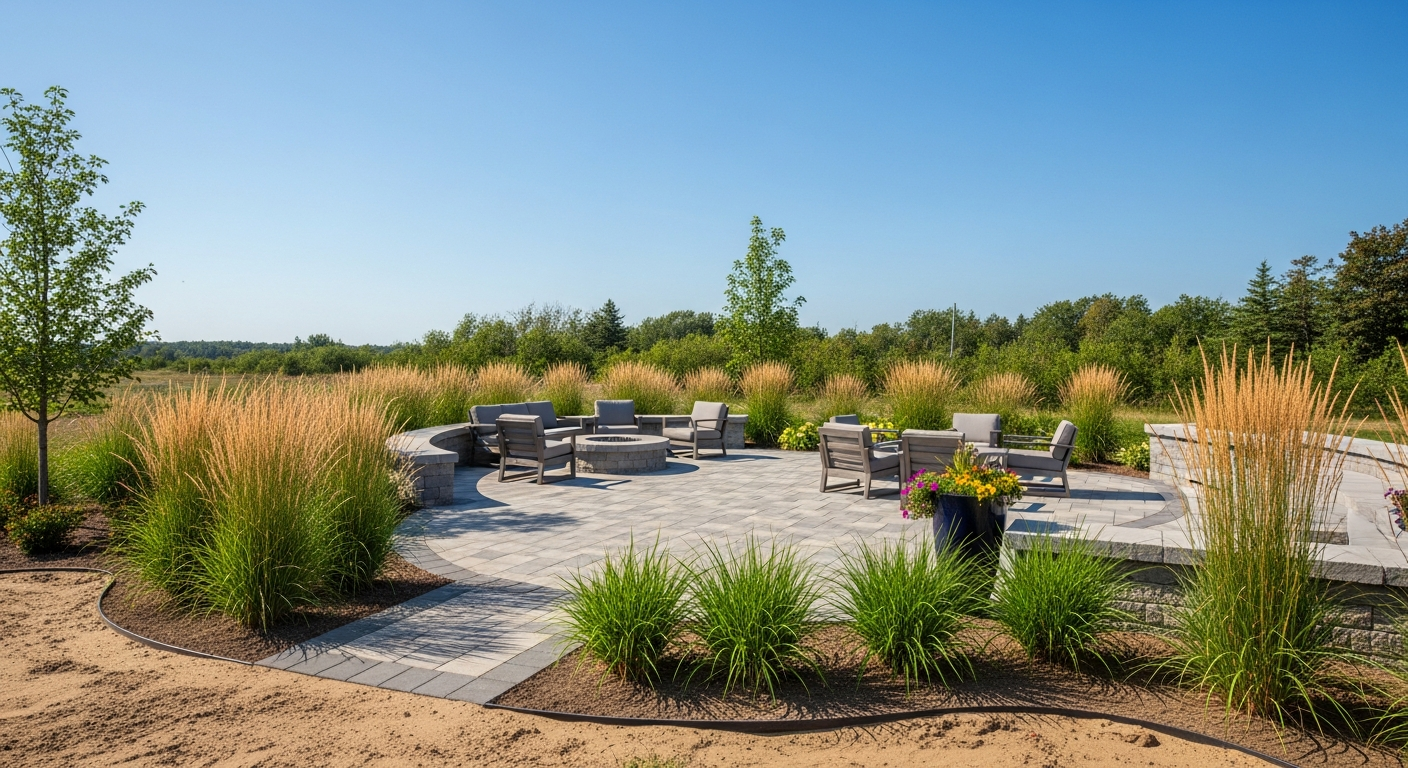
On larger sites, a small seating area near the entrance or in a shaded corner gives staff and visitors a place to sit outside.
- Benches and Picnic Tables: Place them in shade and away from drive aisles.
- Gazebos and Pergolas: A pergola or gazebo gives a sheltered spot for breaks or waiting.
- Green Spaces: A small lawn or planted area beside the lot gives people somewhere other than pavement.
6. Signage and Wayfinding
Improving Navigation and Enhancing Design
Clear signs and wayfinding keep traffic moving and reduce near misses. Build them into the landscape plan so planting never hides them.
- Sign Placement: Put signs at entrances, exits and decision points, with low planting around them.
- Design Consistency: Use materials and colours that match the building and the planting.
- Wayfinding Features: Directional arrows, numbered sections and information boards can sit inside planted islands as long as they stay visible.
7. Snow Storage and Salt
Designing for an Ontario Winter
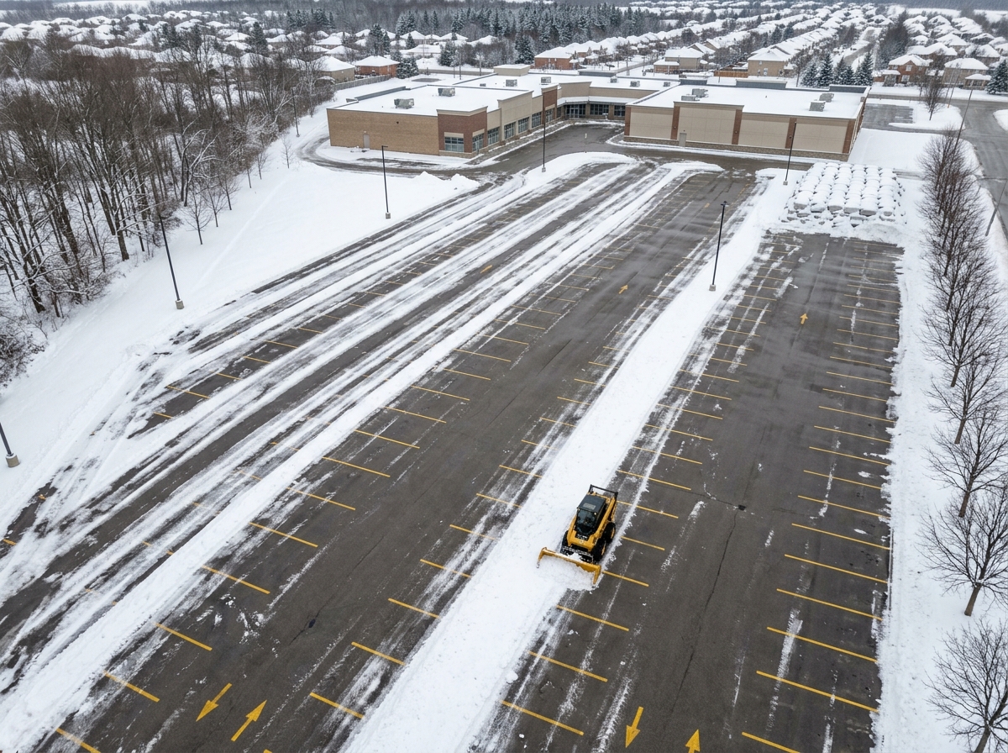
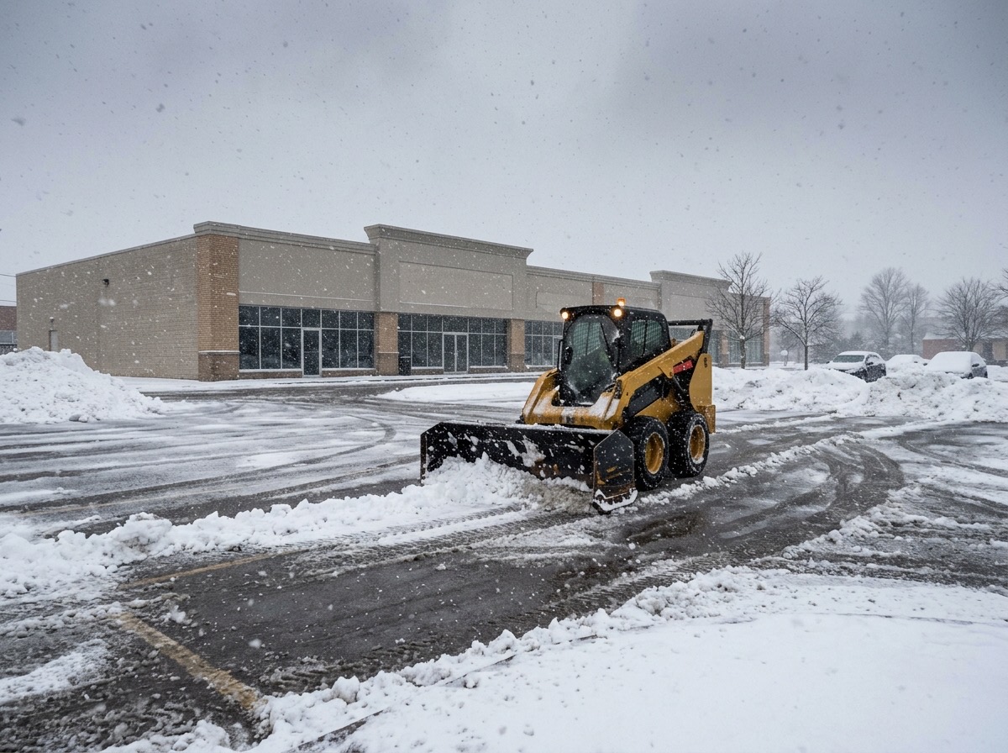
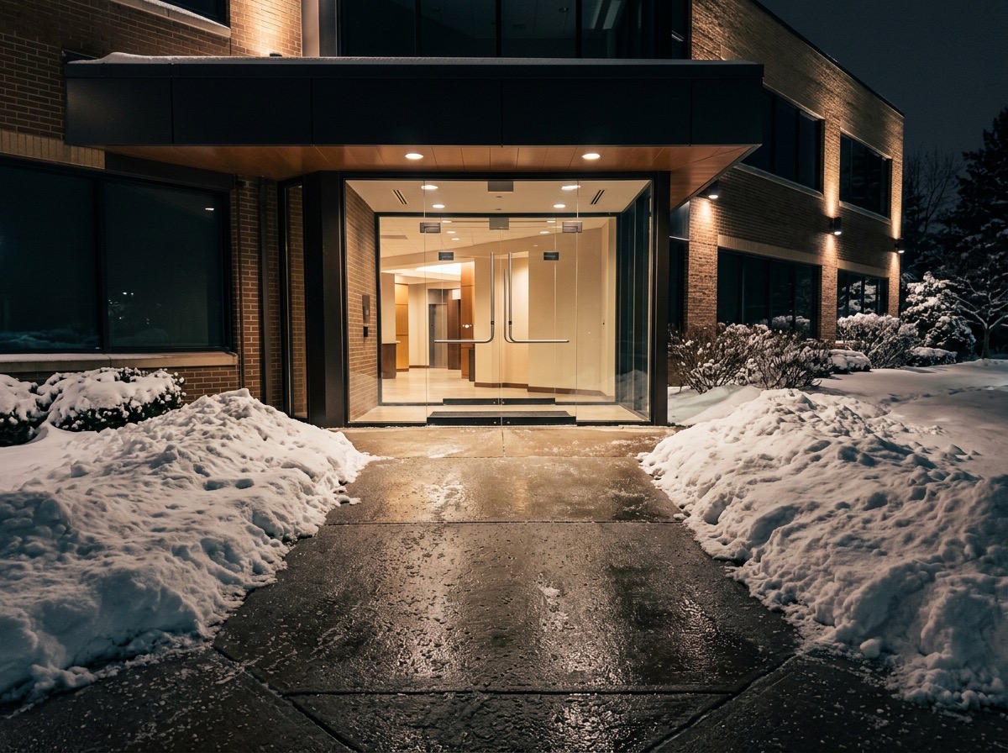
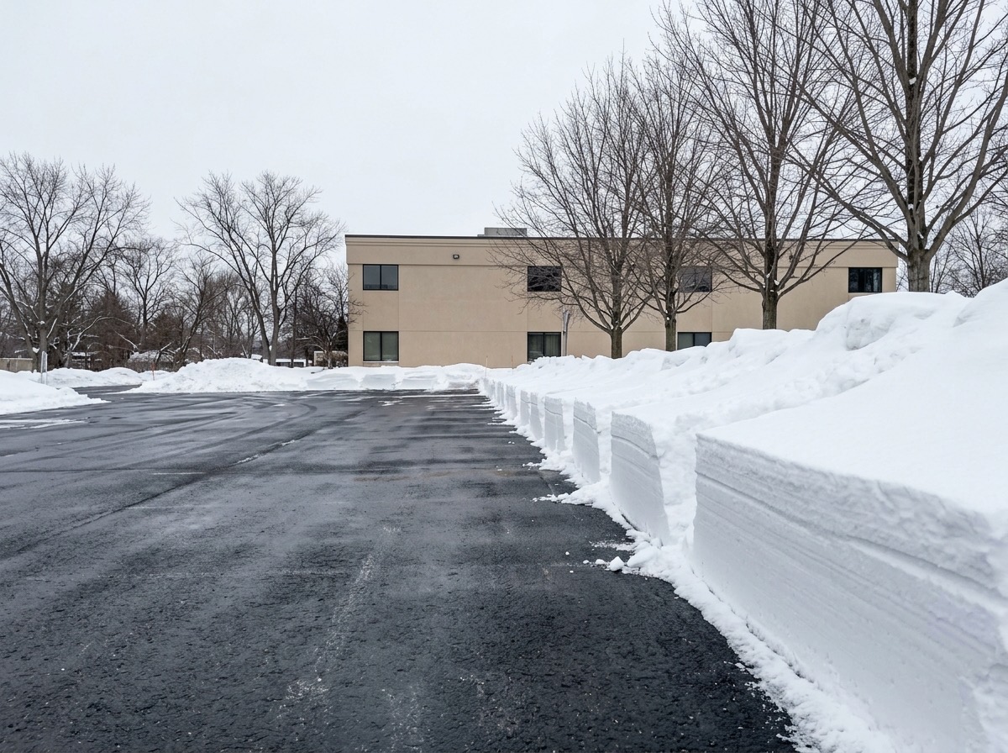
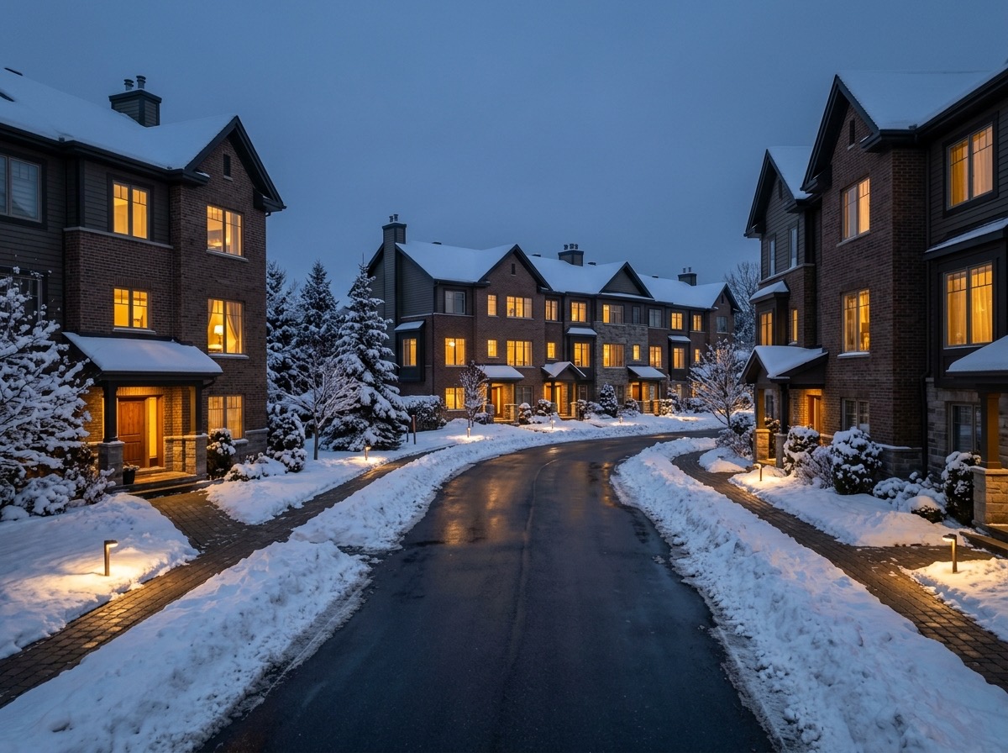
In Simcoe County and Muskoka, a parking lot spends months under snow, and that has to be designed for. Lake Simcoe Region Conservation Authority's parking lot design guidelines recommend putting snow storage where it gets strong sun, where piles will not block sightlines, and where meltwater drains a short distance to a catch basin, swale or landscaped area. They also recommend pavement slopes of 2–4% so low spots do not pond and refreeze, and salt-tolerant planting wherever runoff lands (Ontario Professional Planners Institute). Mark the storage areas on the plan and on site so plow operators do not pile snow on top of shrubs and young trees.
Benefits of Parking Lot Landscaping Design
Professional parking lot landscaping design pays off in several ways beyond looks:
1. Enhanced Curb Appeal
A planted, well-kept lot makes a better first impression on visitors and clients than bare asphalt.
2. Environmental Sustainability
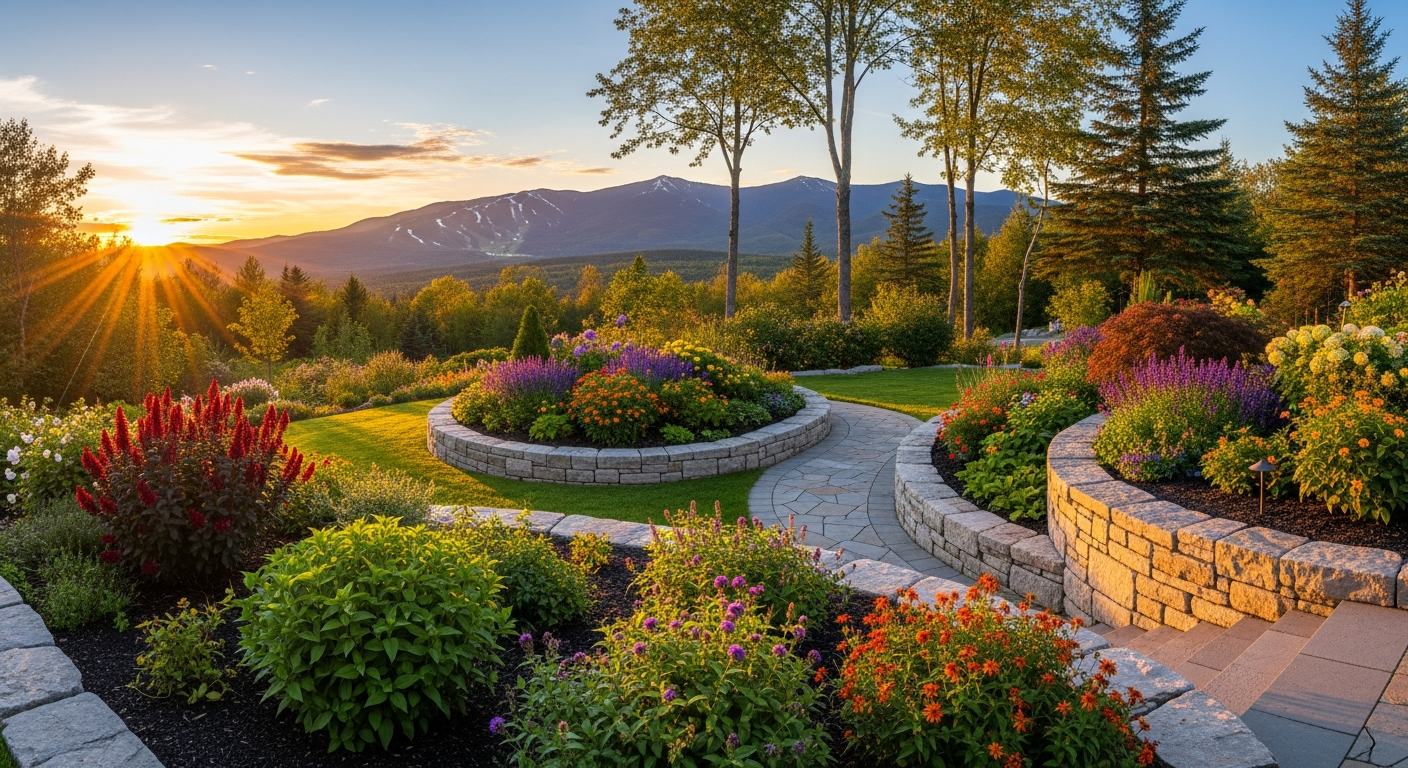
Green buffers, permeable paving and native plants reduce runoff, cool the site and support local wildlife.
3. Improved Safety and Security
Good lighting, clear walking routes and low planting at entrances improve visibility and reduce hazards.
4. Increased Property Value
A well-designed landscape makes a commercial property more attractive to tenants and buyers.
5. Enhanced Resident and Customer Experience
Shade, seating and pleasant walking routes improve the daily experience for residents, customers and employees.
6. Reduced Maintenance Costs
Hardy, salt-tolerant and low-maintenance plants placed where they can thrive cost less to keep up and replace less often.
Why Choose Forty Five Scapes for Parking Lot Landscaping Design?
At Forty Five Scapes, we design and build parking lot landscapes for commercial properties across Midland, Collingwood, Wasaga Beach and Muskoka. Here is what we bring to these projects:
- Customized Design Solutions: Each design is built around the site's traffic, drainage, snow storage and the look of the building.
- Design-Build Experience: Our team handles design, grading, hardscaping and planting, so the drainage, paving and plants are planned together.
- Sustainable Practices: We use native and salt-tolerant plants, permeable paving where it suits the site, and efficient irrigation.
- Durable Materials: We specify materials and bases suited to the loads and winters they will face.
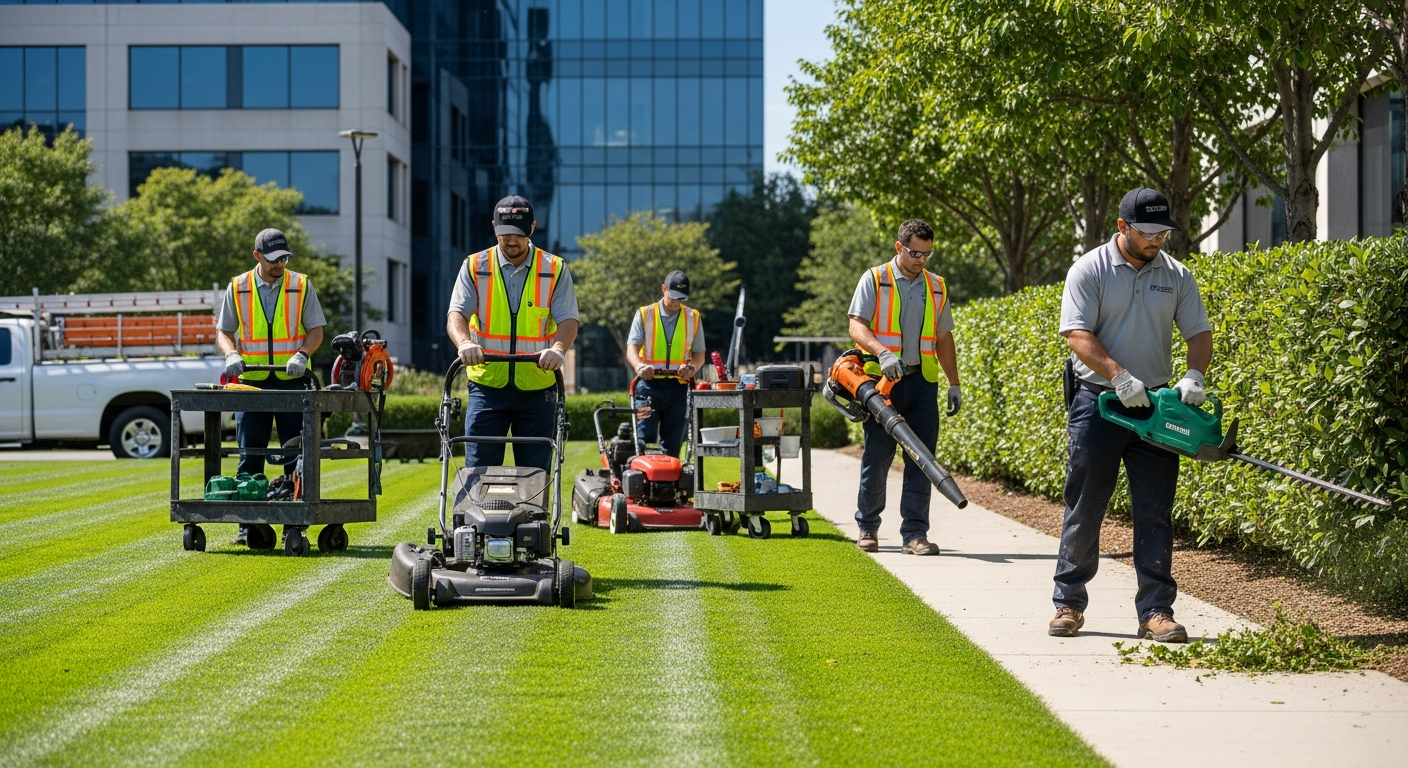
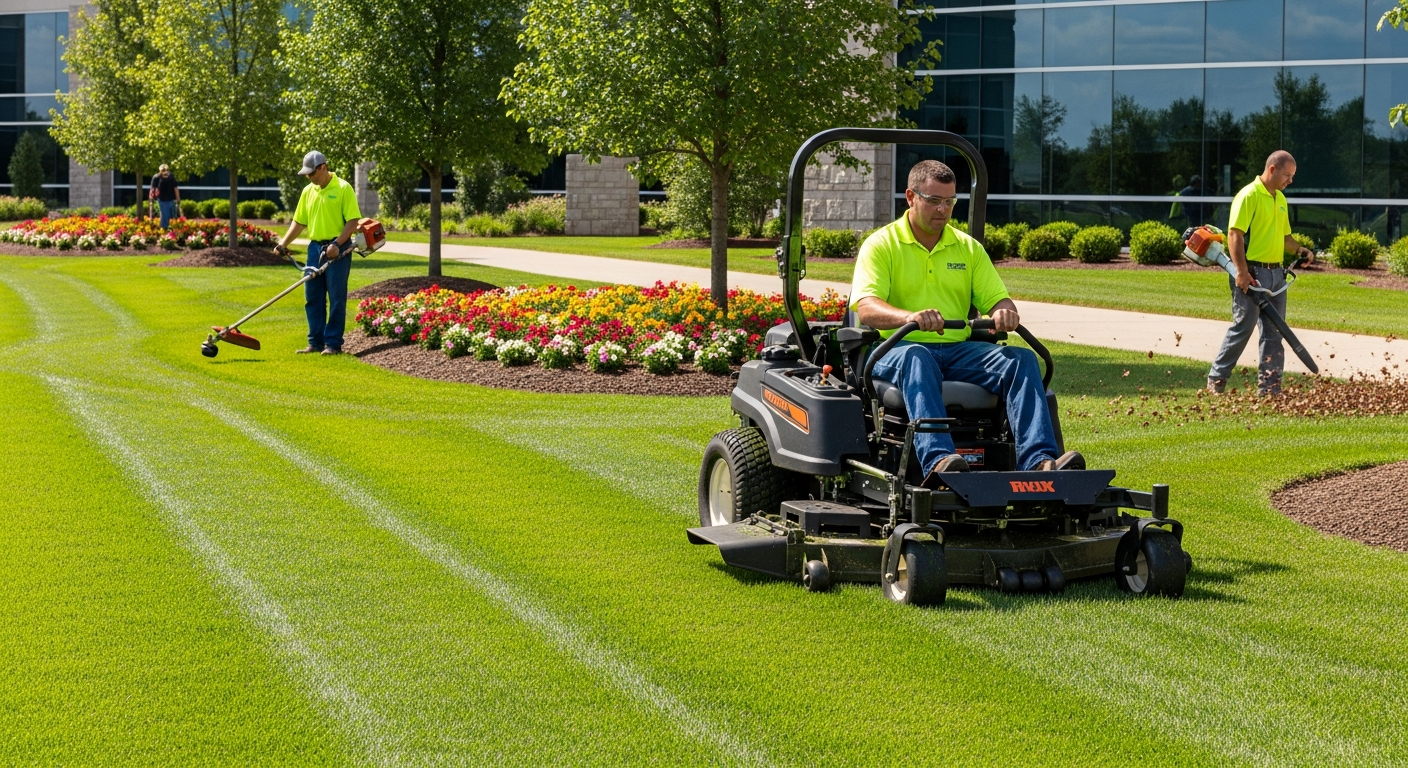
- Comprehensive Services: From consultation and design to installation and ongoing commercial landscaping and parking lot snow removal, one team can look after the lot all year.
- Clear Communication: We work with you through each stage so the finished landscape matches what was agreed.
Planning a 2027 parking lot landscaping project
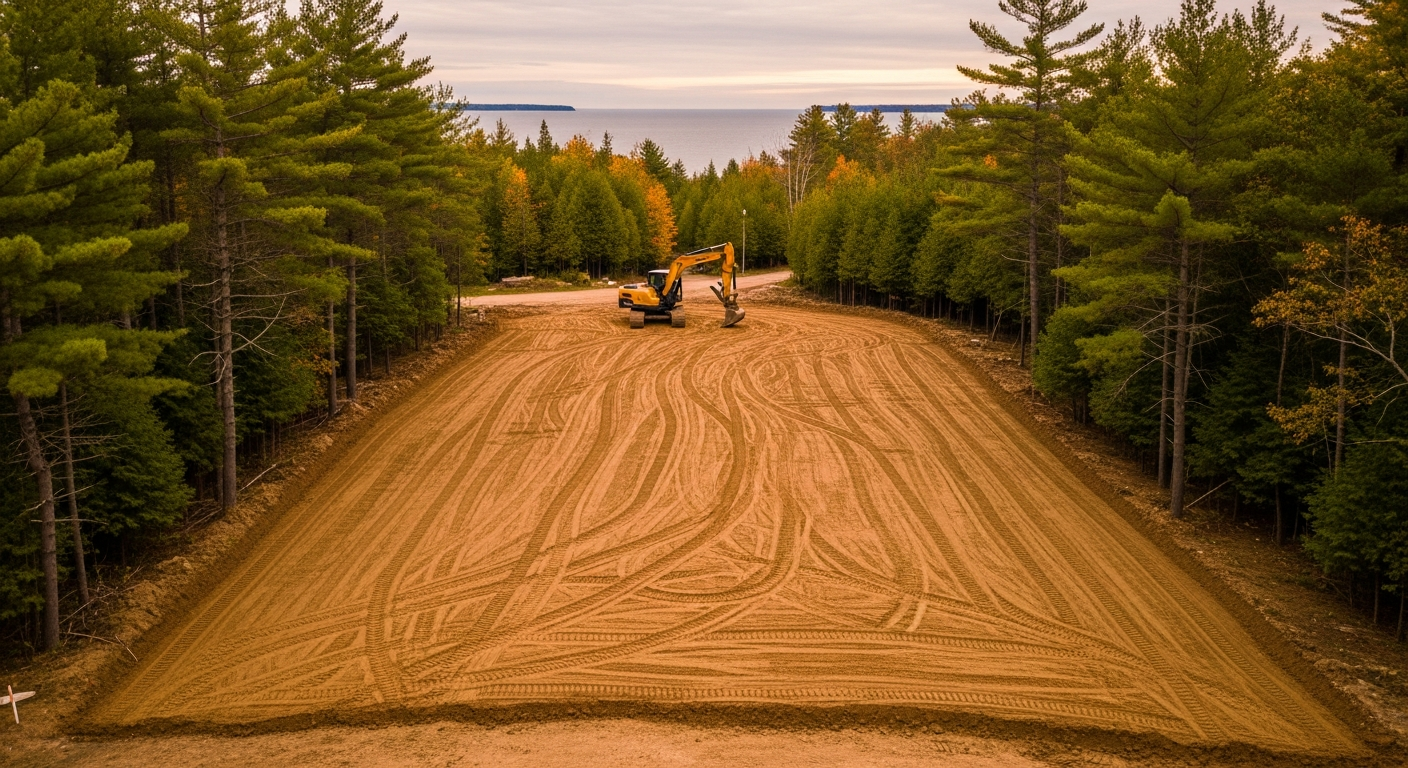
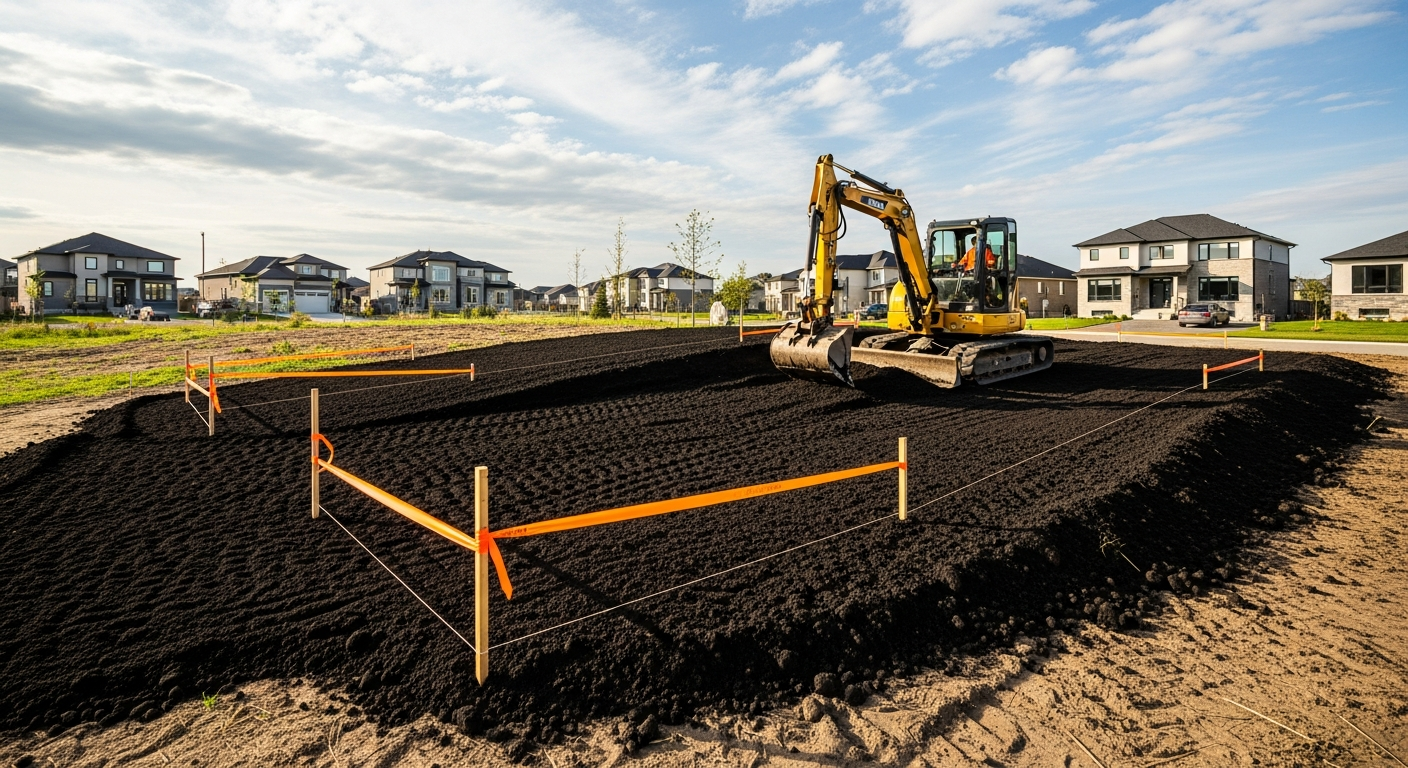
If you want new parking lot landscaping in place for the 2027 season, use the winter to settle the design and the approvals. Start with the problems you already know about: where water ponds, where plows pile snow, which islands have dead trees, and where people cut across planting. Those notes shape the design more than any trend. New commercial work in Ontario often goes through site plan control under the Planning Act, which lets a municipality review parking layout, landscaping, grading and lighting; in Midland the site plan control area is set by By-law 2026-48. Ask your municipality early whether your project needs site plan approval, because drawings, review comments and resubmissions can take months. Construction usually starts once the ground thaws and dries in late April or May in Simcoe County, and spring is also the best time to plant trees.
- Walk the lot after a storm and after a thaw. Photos of ponding, ice and snow piles are the best design brief.
- Confirm approvals. Check zoning and site plan requirements with the municipality before finalizing the layout.
- Give trees real soil. Larger islands or continuous planting strips cost more up front and replace far fewer trees later.
- Plan snow storage in the drawings. Decide where snow goes before planting goes in.
Frequently asked questions
How much of a parking lot should be landscaped?
It depends on the municipality. Zoning and site plan rules in many Ontario towns set minimum landscaped areas, buffer widths along streets and neighbouring lots, and sometimes tree counts. Check the local zoning by-law and ask the planning department before you design. Toronto's green standard, for example, uses a voluntary benchmark of one shade tree per five spaces.
What trees grow well in parking lot islands?
Trees that tolerate road salt, heat, drought and compacted soil, planted in the largest soil volume you can give them. A designer or arborist can suggest species for your site, soil and hardiness zone. Avoid trees with weak wood or heavy fruit drop over parked cars.
Where should snow go in a parking lot?
In a marked area that gets sun, does not block sightlines, does not sit on shrubs or tree roots, and drains toward a catch basin, swale or landscaped area. Lake Simcoe Region Conservation Authority's parking lot guidelines cover snow storage in detail.
Do I need approval to landscape a commercial parking lot?
Often, yes, if the work is part of new development or a significant change to the site. Many Ontario municipalities, including Midland, use site plan control to review landscaping, parking, grading and lighting. Replanting existing beds usually does not need approval, but confirm with the municipality.
Getting Started
Good parking lot landscaping design makes a commercial property safer, easier to use in every season and better looking from the street. Green buffers, shade trees with room to grow, a sound paving base, planned drainage, lighting and snow storage all work together.
At Forty Five Scapes, we design, build and maintain parking lot landscapes for properties in Midland, Collingwood, Wasaga Beach and Muskoka.
Planning changes to your lot? Contact Forty Five Scapes to talk through your site and our parking lot landscaping services.
Planning a project this season?
We’ll walk the site, scope it properly and give you a straight price.
Mark and Matt are amazing. Not only do they do high-quality work, but they are also collaborative every step of the way. They are also great at problem-solving for unforeseen issues, or if you are just stuck on what to do in a certain area. I highly recommend Forty-Five Scapes for your landscaping needs.
Frequently asked questions