In Midland, a retaining wall needs a building permit and an engineered design if it is more than 1 metre in exposed height and next to public land, a building entrance or private property the public can access. Lower walls usually don't need a building permit but must still follow the Zoning By-law and lot grading rules, and waterfront walls can need provincial and federal approvals.
Key takeaways
In Midland, a retaining wall needs a building permit and an engineered design when it is more than 1 metre in exposed height and sits next to public land, a building entrance, or private property the public can access. That rule comes from the Ontario Building Code, and the Town of Midland lists it on its own permit page. Most backyard garden walls under 1 metre don't need a building permit, but they still have to follow the zoning by-law and must not push drainage onto a neighbour. At Forty Five Scapes, we design and build retaining walls across Midland and Penetanguishene. This guide covers the rules, how a wall is built and how to plan one.
What You Need to Know About Retaining Walls
Retaining walls hold back soil where the grade changes, so you can level a yard, build a patio on a slope or control erosion. They come in several designs and materials:
- Types: Gravity walls (which rely on their own weight, including most block and armour stone walls), cantilevered concrete walls and anchored walls are the most common. Taller block walls are often reinforced with geogrid layers that tie the wall into the soil behind it.
- Materials: Choose from segmental concrete block, poured concrete, natural stone such as armour stone, timber or brick. Timber is the cheapest up front but has the shortest life, especially in wet soil.
A well-built wall protects your property and creates level ground for outdoor living and planting.
Regulations for Retaining Walls in Midland, Ontario
Ontario Building Code (OBC) Requirements
Under the Ontario Building Code (Division A, 1.3.1.1), a retaining wall more than 1 metre (1,000 mm) in exposed height is a designated structure when it is adjacent to:
- public property,
- access to a building, or
- private property to which the public is admitted.
A designated wall needs a building permit and a design by a professional engineer. Exposed height is measured from the ground in front of the wall to the top. A wall under 1 metre, or a wall over 1 metre in a private back yard away from these areas, is not a designated structure under this rule. Some building departments treat a wall as "adjacent" when it sits within a horizontal distance equal to its height, so if your wall is near a lot line, sidewalk or driveway entrance, ask before you build.
Guardrail Standards
Where people can walk along the top of a wall, falls become the main safety issue. The OBC requires a guard where a walking surface, such as a patio or path, is more than 600 millimetres above the surface beside it. Designated walls with public access to the top also need guards. Guards must meet the OBC height and design rules, including openings small enough to stop a 100 mm sphere. If a patio or walkway will sit at the top of your wall, plan the guard as part of the design.
Midland-Specific Regulations
The Town of Midland's building permit page lists constructing a retaining wall more than 1 metre in height near public land, building entrances or private land the public can access. The Town also notes that even when no building permit is needed, the work must comply with the Zoning By-law. For anything unclear, the building department can be reached at building@midland.ca.
On new-build lots, a retaining wall can affect the approved lot grading plan. Midland's lot grading checklist requires soft areas to slope at least 2% away from buildings and swales to keep a minimum 2% grade, so a wall that changes grades near a house or a lot line should be checked against the plan.
Waterfront Retaining Walls
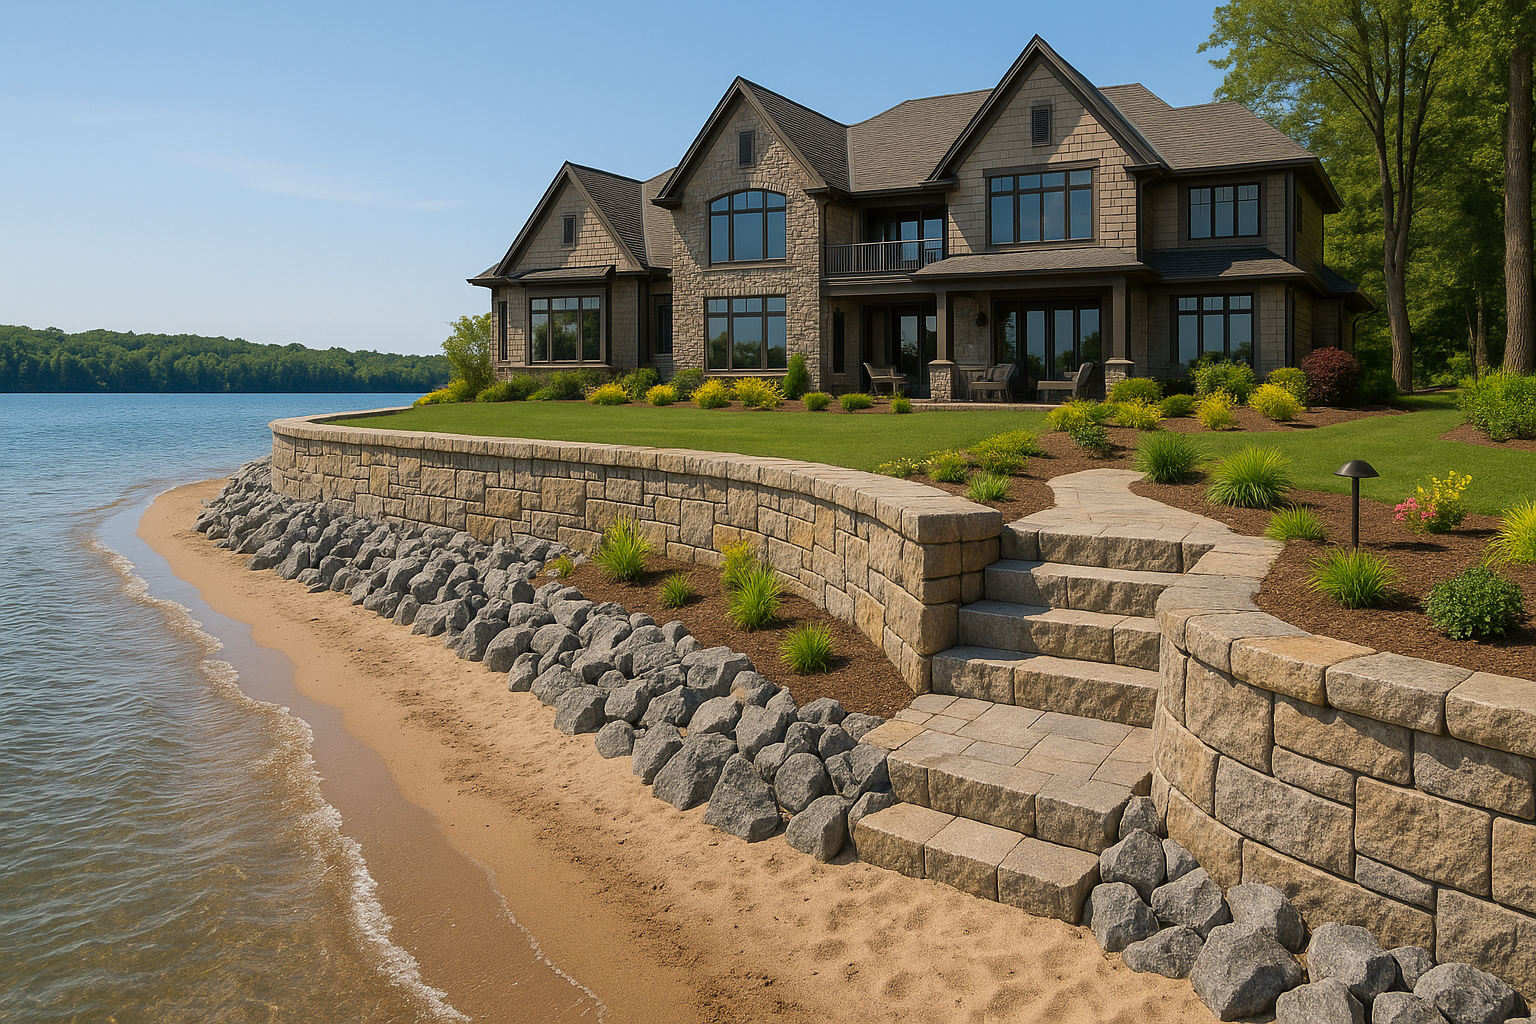
Walls along Georgian Bay or an inland lake bring extra approvals. Midland, Penetanguishene and Tiny are not covered by a conservation authority, so shoreline work there is usually reviewed by the Ministry of Natural Resources (work permits for certain shoreline and shore land work), Fisheries and Oceans Canada for in-water work, and the municipality. Start these approvals early, since they can take longer than a building permit. Our waterfront retaining wall team can help with the process.
How a Retaining Wall Is Built
Most retaining wall failures start below grade, not in the visible blocks. A segmental block wall sits on a leveling pad of at least 150 mm of compacted granular base. The first course is buried at least 10% of the wall height or 150 mm, whichever is greater. Behind and inside the blocks goes at least 300 mm of clear drainage stone, compacted in lifts, with a perforated drain pipe at the base that runs to a daylight outlet. Filter fabric separates the stone from the soil behind it, and taller walls add geogrid reinforcement.
Field drawing 09 · Retaining walls
Anatomy of a block retaining wall
What holds a wall up is buried: the pad, the embedment, the drainage stone and the pipe.
Swipe to see the full drawing →
- Leveling pad. At least 150 mm of compacted granular base, extending past the front and back of the first course.
- Bury the first course. Embed it 10% of the wall height or 150 mm, whichever is greater.
- Clear stone behind. At least 300 mm of drainage stone behind and inside the blocks, compacted in lifts.
- Drain at the base. Perforated pipe behind the first course, falling to a daylight outlet so water never builds pressure.
- Fabric between stone and soil. Keeps fines from migrating into the drainage zone. Taller walls add geogrid.
- Over 1 m? Permit check. A wall over 1 m exposed height next to public property or a building access is a designated structure under the OBC: permit and engineered design.
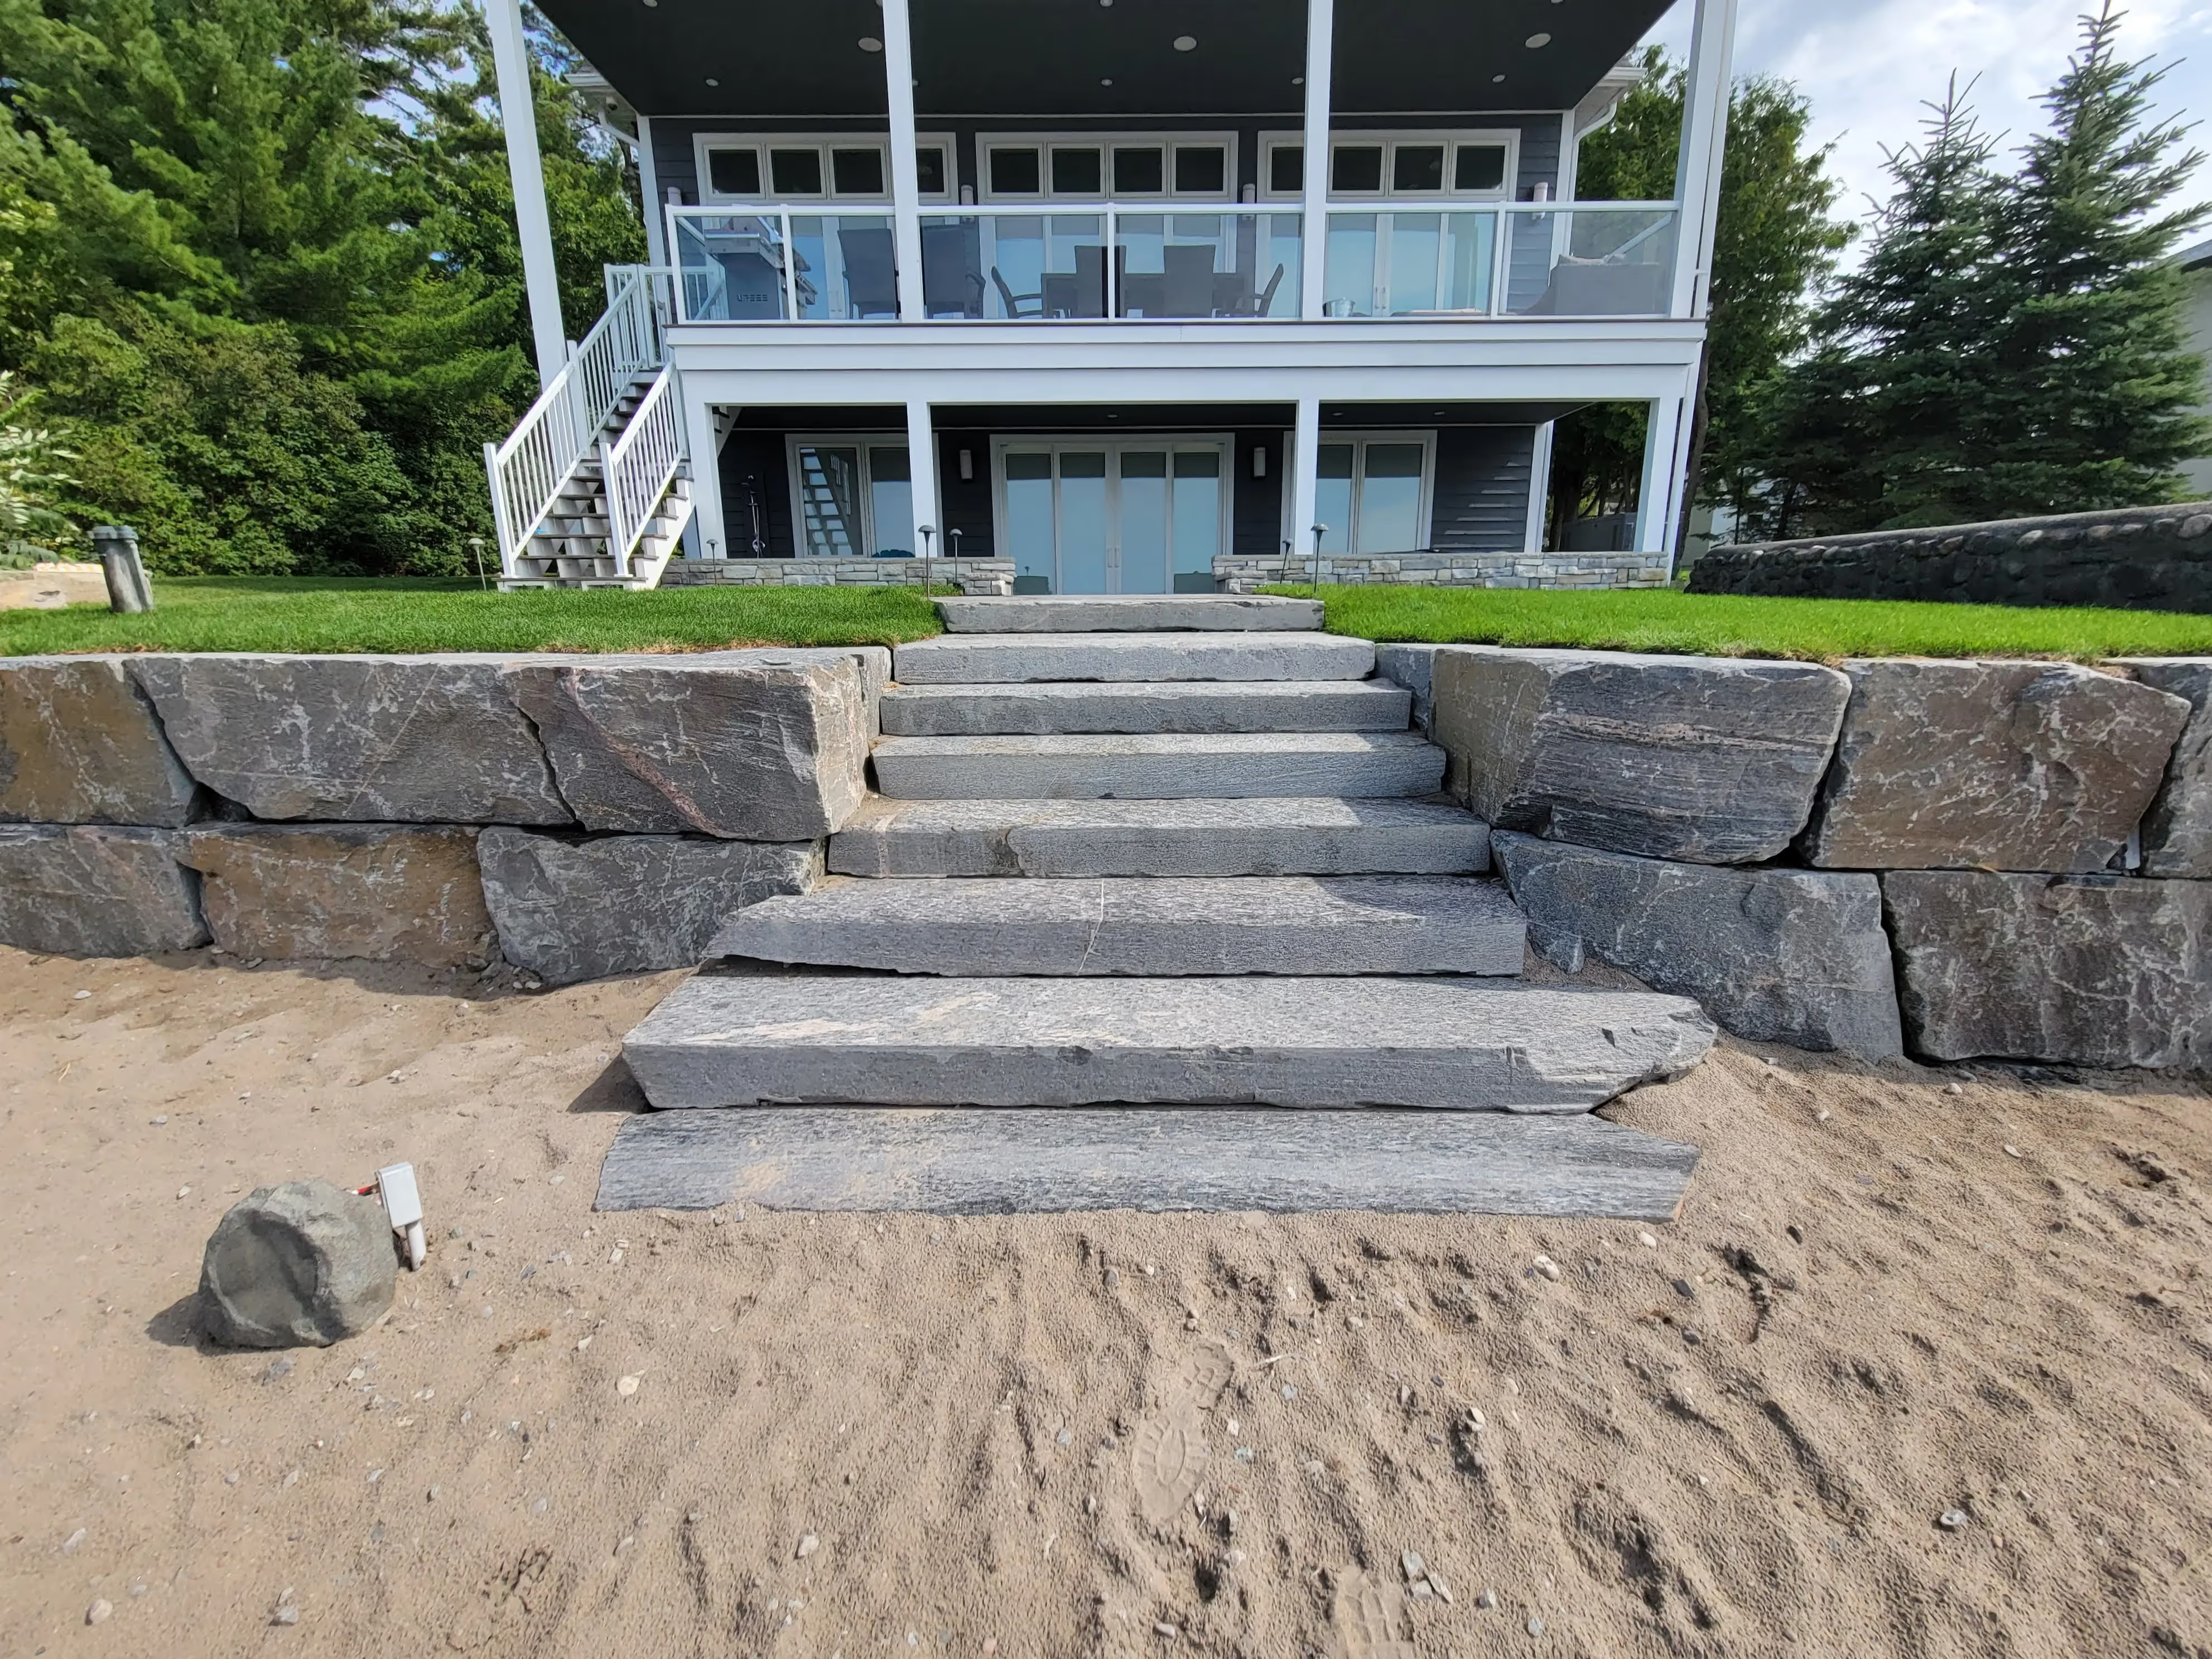
Skipping the drainage is the most common mistake. Water trapped behind a wall builds pressure that pushes it forward, and in our climate that water freezes and expands as well. Armour stone walls follow the same logic with a compacted base, buried bottom course and drainage behind, which our guide to building a rock retaining wall on a slope explains in more detail.
Steps to Building a Retaining Wall
- Consult a Professional: Work with a landscape contractor, and an engineer where the wall is designated or carries a load such as a driveway, building or pool.
- Obtain Permits: Submit plans, including dimensions and drainage details, to Midland's building department when a permit is required. Call for utility locates before digging.
- Construction: Build on a compacted base with proper embedment, drainage stone and a drain pipe, following the block manufacturer's or engineer's specifications.
- Schedule Inspections: For permitted walls, book inspections at the stages the building department lists on the permit.
Benefits of Engaging Experts
At Forty Five Scapes, we work with engineers when a design calls for one and handle the permit drawings and inspections with the Town. From layout and drainage planning to final inspection, we manage the process so the wall is built right the first time.
Why Choose Forty Five Scapes?
- Design-build experience: We design and build retaining walls, armour stone walls and the grading around them.
- Full service: From permits and engineering coordination to excavation and construction, we manage the whole project.
- Fit with the landscape: Walls are designed to suit your property and the patios, steps and planting around them.
Planning a 2027 retaining wall project in Midland
If you want a retaining wall built in 2027, the winter is the right time to start. Decide what the wall needs to do: level a patio area, hold a driveway edge, stop erosion on a slope or terrace a garden. Measure the height you need, because crossing the 1 metre mark next to public land or a building entrance brings in a permit and an engineer.
Design and engineering can happen over the winter, and permit applications should go in before spring so approval doesn't hold up construction. In Simcoe County the ground usually thaws enough for excavation around late April or May. Waterfront walls need more lead time for provincial and federal approvals. For 2027 designs, consider terracing a tall slope into two lower walls, choose materials with a long service life such as segmental block or armour stone over timber, and make drainage part of the drawing rather than an afterthought.
- Winter: confirm wall height, location and material; get a design.
- Late winter: engineering and building permit if the wall is designated; shoreline approvals for waterfront lots.
- Spring: excavation and construction once the ground thaws.
Frequently asked questions
Do I need a permit for my retaining wall?
In Midland, you need a building permit for a retaining wall more than 1 metre in exposed height that is next to public land, a building entrance or private land the public can access. Lower walls and walls away from those areas usually don't need a building permit, but they must still comply with the Zoning By-law and the lot grading plan.
Can I design the wall myself?
For a designated wall (over 1 metre and next to public land or a building access), an engineered design is required. For lower garden walls, you can follow the block manufacturer's installation guide, but walls supporting a driveway, building, pool or steep slope should be designed by an engineer regardless of height.
What are the best materials for retaining walls?
Segmental concrete block and armour stone are the most durable choices for this area and handle freeze-thaw well when built with proper drainage. Poured concrete suits engineered walls. Timber gives a rustic look but has a much shorter lifespan.
How is retaining wall height measured?
The OBC rule uses exposed height: from the finished ground in front of the wall to the top of the wall. The buried first course doesn't count toward exposed height.
Can I build two shorter walls instead of one tall wall?
Terracing a slope into two lower walls is a common design choice, but the upper wall adds load to the lower one if they are close together. Whether terraced walls are treated as one wall for permit purposes depends on their spacing, so confirm with the building department before you finalize the design. Our article on retaining wall permits in Ontario covers this in more detail.
Talk to Us About Your Retaining Wall
Planning a retaining wall in Midland or Penetanguishene? Contact Forty Five Scapes to book a consultation. We will walk you through each step, from design and permits to construction, so the wall does its job and looks right in your landscape.
We coordinate the P.Eng. stamp and the permit.
One team draws the site plan, commissions the engineering and builds the wall.
Forty-Five Scapes did a fantastic job replacing the broken concrete retaining wall at the end of our driveway with beautiful armour stone. They were punctual, worked long/hard days and finished the job extremely quickly. We couldn't have asked for better service!
Frequently asked questions