Armour stone suits new cottage lots because it holds slopes, steps and shorelines by weight and matches the surrounding Shield rock. Plan grading, drainage and machine access first, line up permits before stone arrives, and set walls on a compacted granular base with clear stone and a drain behind. Installed armour stone walls typically cost about $60 to $120 per square foot of wall face in 2026.
Key takeaways
Armour stone works on a new cottage lot because it holds slopes, steps and shorelines by sheer weight, and it looks like the Canadian Shield rock around it. Plan it in this order: grading and drainage first, then machinery access, then walls, steps and shoreline work, with permits lined up before any stone arrives. Built on a compacted granular base with drainage behind it, an armour stone wall rides out freeze-thaw cycles better than poured concrete or pressure-treated timber. In 2026, installed armour stone walls typically cost about $60 to $120 per square foot of wall face, depending on height and site.
Here's how to plan your project from grading to final placement. First, the mistakes we see most often on new cottage lots and how to avoid them.
| Mistake | Impact | Recommendation |
|---|---|---|
| Ignoring Slope and Drainage | Water damage, erosion, septic issues | Grade land away from structures, use French drains or swales |
| Planting Trees Too Close | Foundation damage, roof debris, blocked sunlight | Keep large trees 20–30 ft from structures, choose less invasive species |
| Choosing Inappropriate Plants | Poor survival, constant replanting | Use native, cold-hardy species adapted to Midland's climate |
| Overlooking Sun and Shade | Plant failure due to wrong light conditions | Map sun exposure and group plants accordingly |
| No Year-Round Planning | Inaccessible or unusable outdoor areas in fall/winter | Include lighting, all-season materials, and safe walkways |
| Poor Future Planning | Costly removals or redesigns later | Leave space for future features, plan utilities early |
| Ignoring Wildlife | Plant destruction, animal intrusions | Use deer-resistant plants, secure compost, install guards |
| Neglecting Soil Quality | Poor plant health, drainage issues | Test soil, amend where needed, consider raised beds |
| Skipping Permits | Fines, project delays, mandatory rework | Consult local authorities, follow conservation guidelines |
| Overcomplicating the Design | High maintenance, mismatched aesthetics | Stick to natural forms, use simple materials, work with the terrain |
1. Start With the Grading and Drainage Plan
Before placing the first stone:
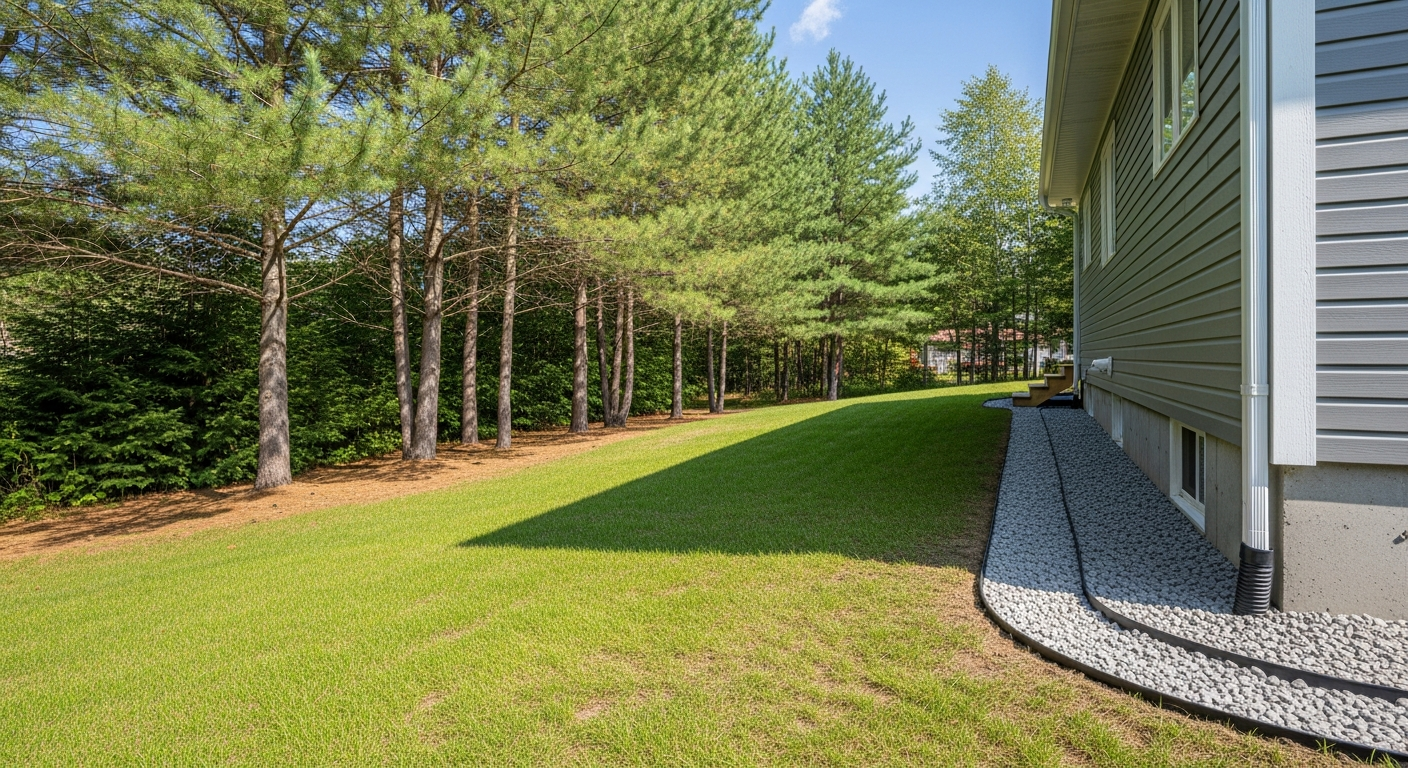
- Grade the lot to shed water away from the foundation
- Identify any steep slopes that may need retaining walls
- Dig swales or install perforated drain pipe to control stormwater runoff
A good drainage plan prevents erosion around your stonework and keeps patios and paths frost-heave-free.
2. Know Where Armour Stone Works Best
Armour stone is ideal for:
- Retaining walls on sloped lots
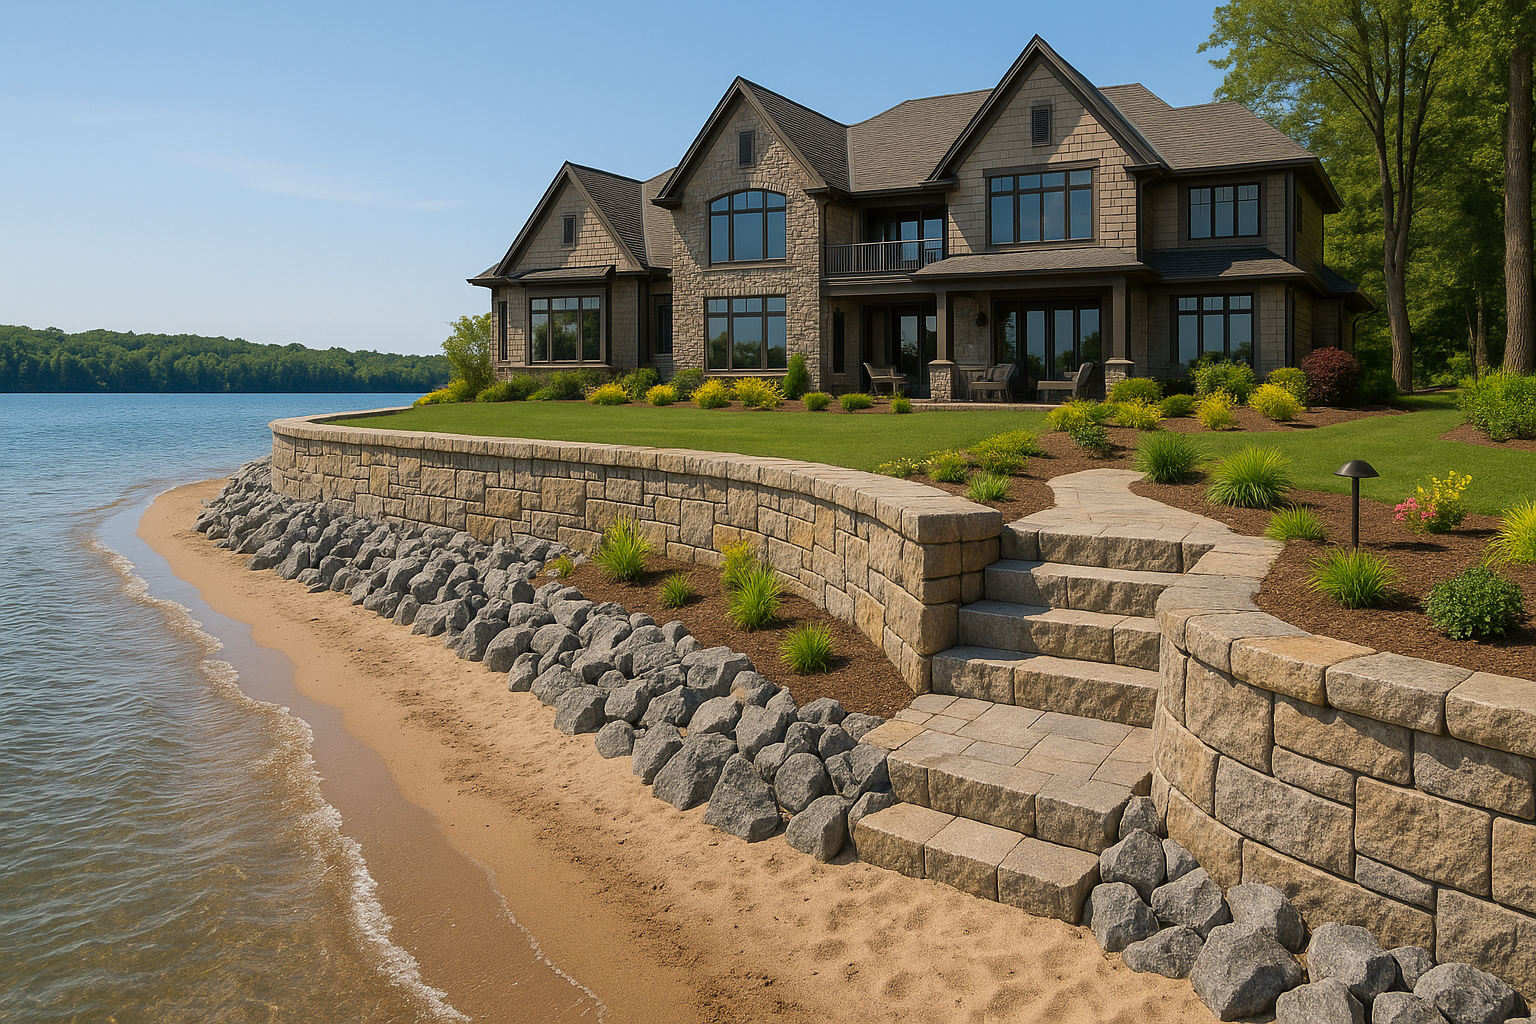
- Shoreline reinforcement for waterfront erosion
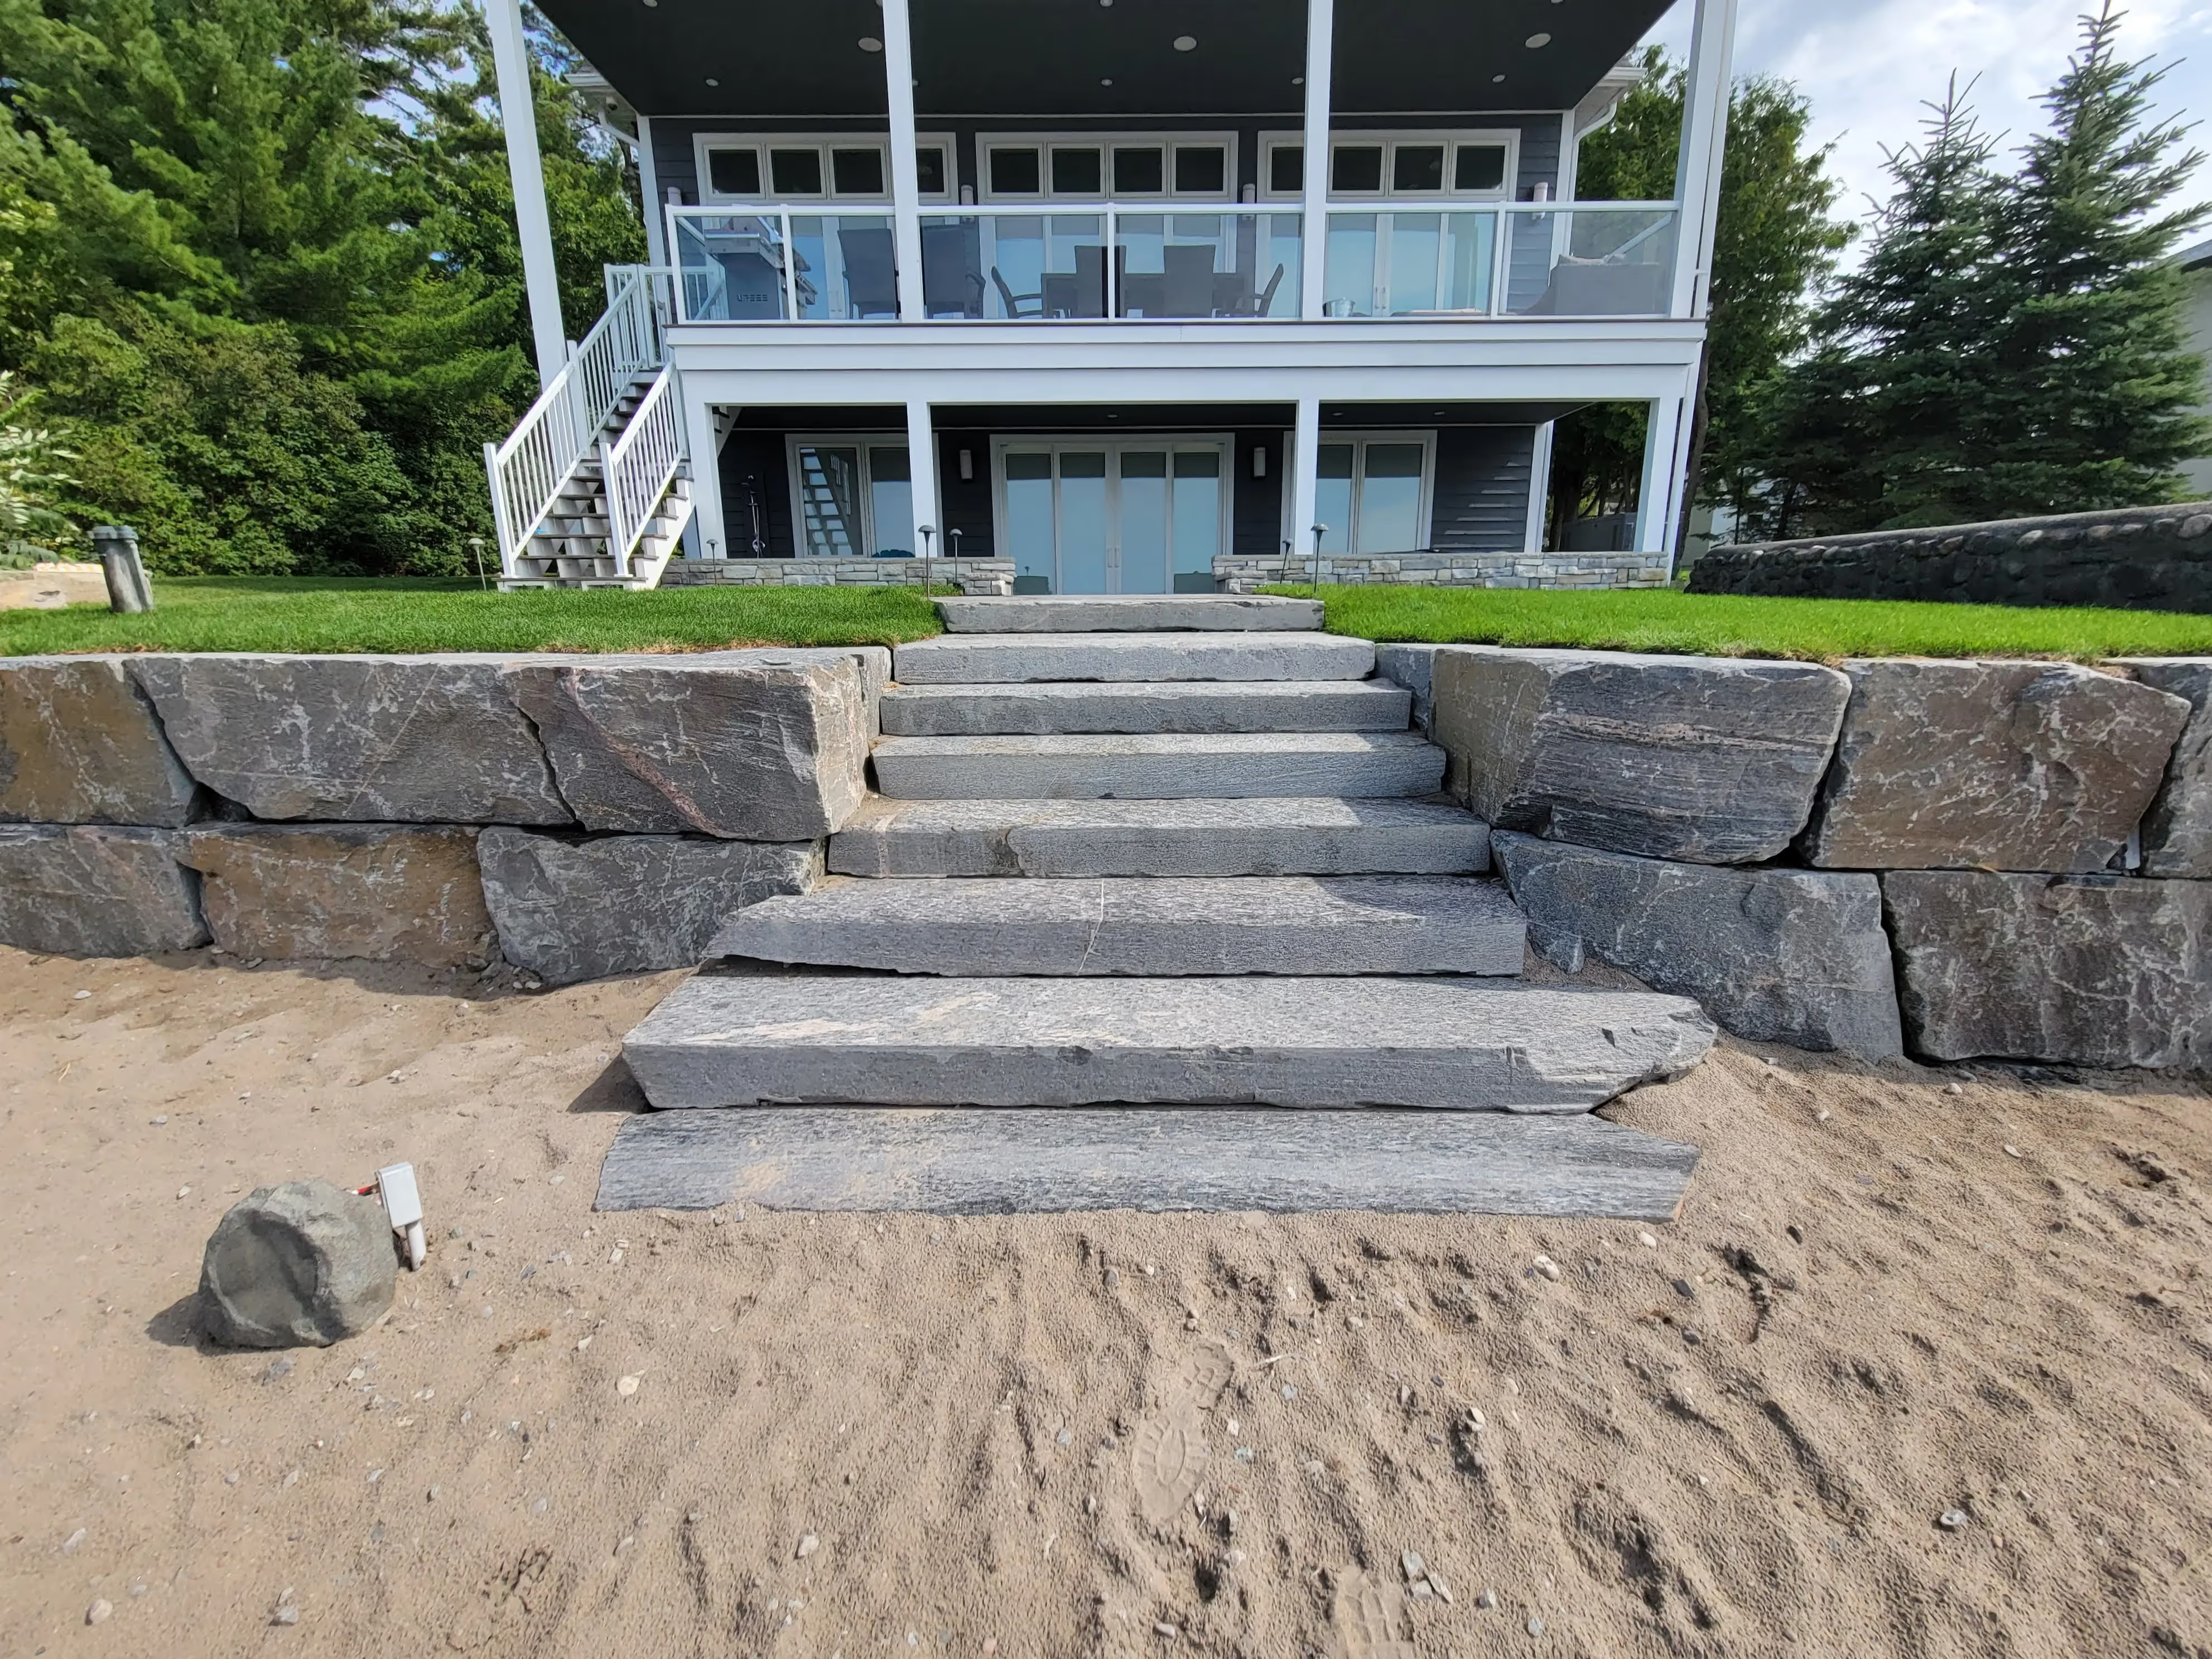
- Steps and staircases down to the dock
- Raised patios or seating areas
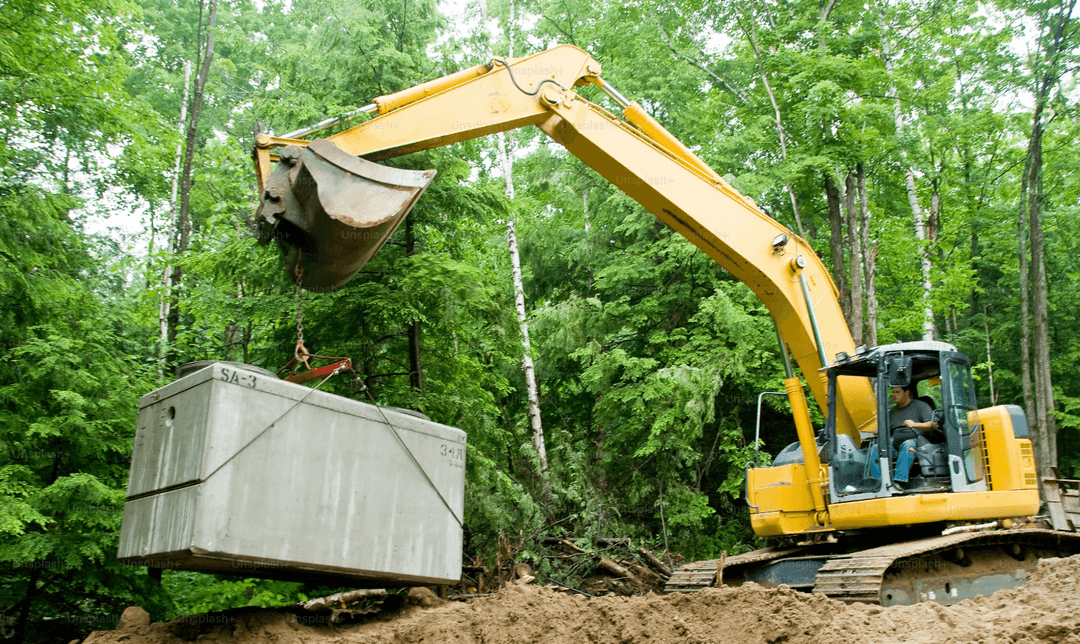
Its weight and bulk make it hard to move, so plan placements with machinery access in mind.
3. Use Flagstone and River Rock for Pathways
Choose:
- Flagstone slabs for walkways, patios, and firepit zones
- River rock for dry creek beds or decorative edging
Dry-laid flagstone set on 100 to 150 mm of compacted granular base lets water drain and avoids the need for frost footings. Mortared options offer a cleaner finish but need more prep.
4. Integrate Walls With the Natural Grade
Stacked armour stone walls:
- Look clean and sculptural with minimal maintenance
- Can be stepped or tiered to follow the slope
- Should include gravel backfill and drain tile to reduce pressure buildup
Set the lowest row below grade and keep the face sloped slightly backward for stability. Behind the wall, use clear stone and a perforated pipe that drains to daylight, with non-woven fabric between the drainage stone and the native soil so fines cannot clog it.
Field drawing 10 · Armour stone
Armour stone walls hold by weight and setback
Each course leans back into the slope and sits on the one below. Drainage still matters.
Swipe to see the full drawing →
- Compacted granular pad. Granular A, compacted, wider than the base stone. Soft ground gets dug out first.
- Embed the base stone. The first course sits partly below grade so it can't kick out at the toe.
- Step each course back. The batter puts each stone's weight behind the one below. Set stones on their flattest faces.
- Clear stone behind. Free-draining stone in the joints and behind the wall relieves water pressure.
- Drain to daylight. A perforated pipe at the base, outletting where water can't undercut the wall.
- Fabric against the soil. Non-woven fabric between drainage stone and native soil. Walls over 1 m next to public areas need a permit and an engineer.
Height matters for permits. Under the Ontario Building Code, a retaining wall more than 1 m high next to public property, a building access or private property open to the public is a designated structure: it needs a building permit and an engineered design. Many cottage walls are below that line, but check with the township before you build. Our guide to installing armour stone retaining walls walks through the construction steps.
5. Anchor Outdoor Living Spaces With Stone Features
Ideas include:
- A firepit circle built from natural stone
- Raised garden beds using weathered limestone
- Stone bench bases or outdoor kitchen surrounds
These features tie into the larger landscape and define usable space with rugged permanence.
6. Choose Local Stone for the Most Natural Look
Match the stone to your setting:
- Granite blends with the Canadian Shield rock of Georgian Bay, Muskoka and Haliburton
- Limestone is quarried south of the Shield edge, in areas such as Ramara, Kawartha Lakes and the Bruce Peninsula
- Fieldstone fits forested backlots and old farm properties
Using local stone lowers transport costs and keeps the cottage in harmony with its surroundings.
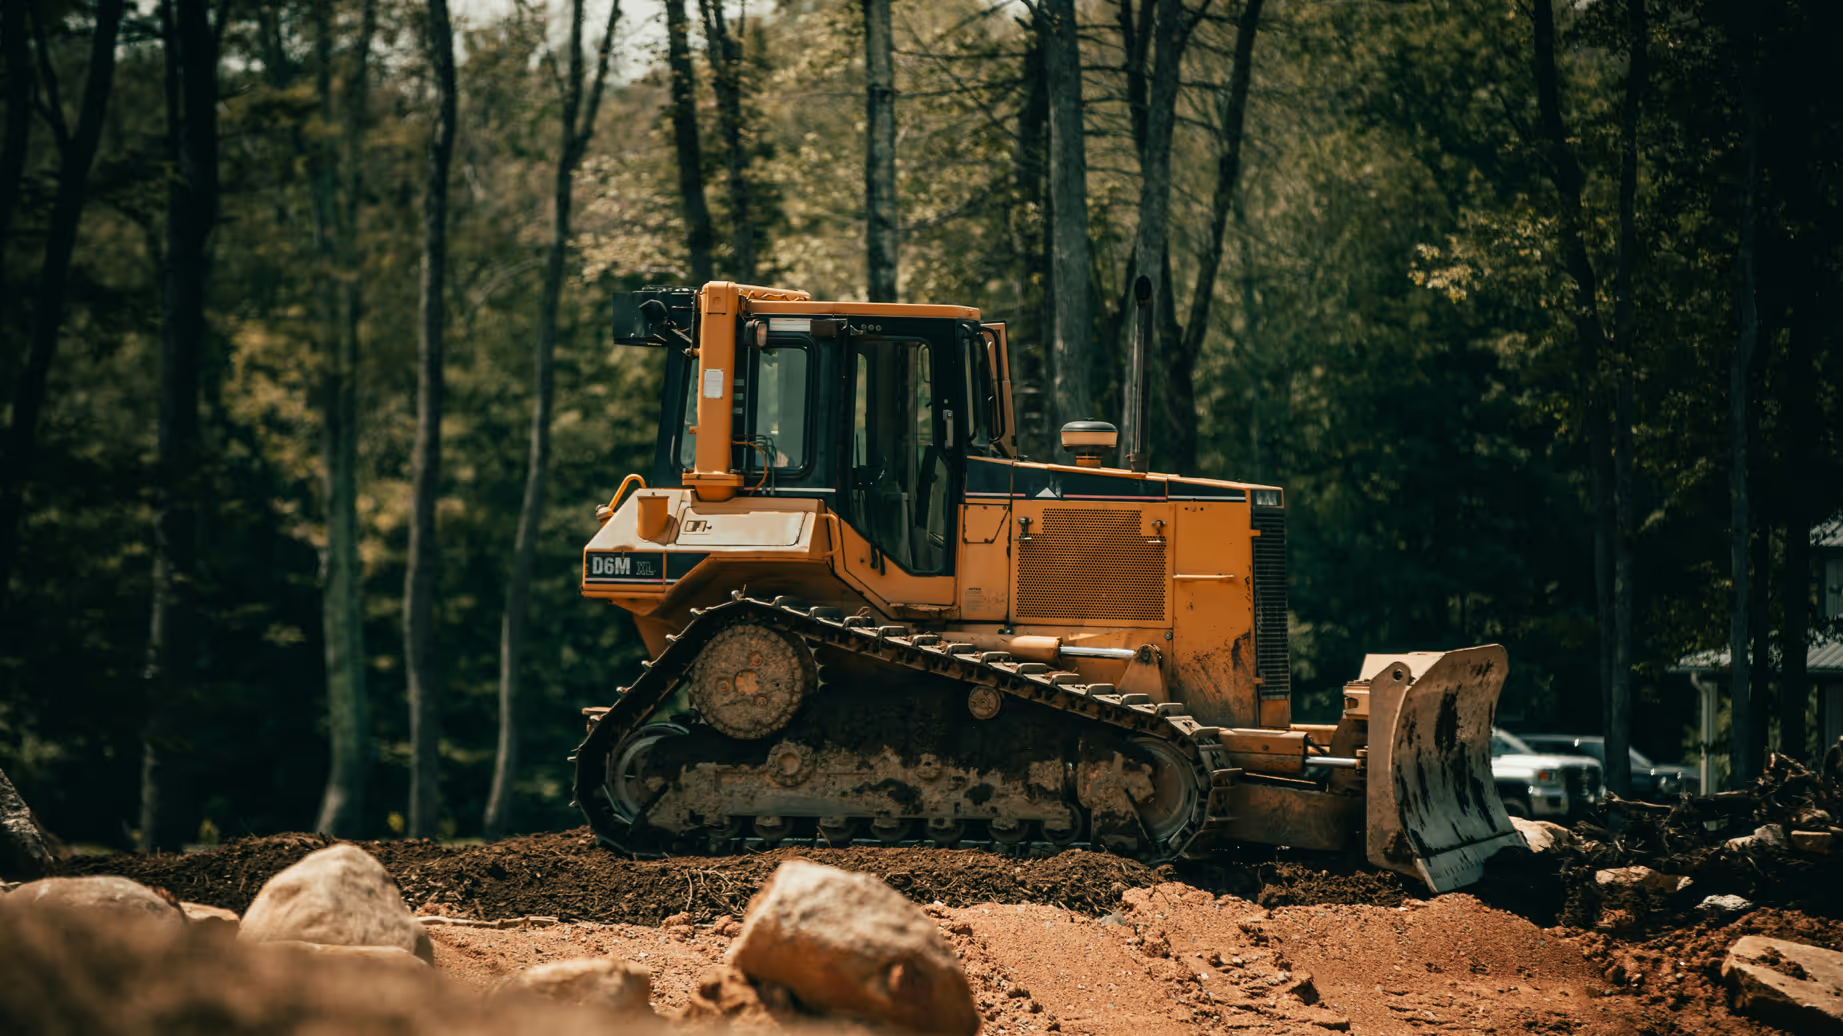
7. Plan Machinery Access Before You Build
Don't wait until after your deck is framed. Delivering and placing armour stone can't happen without:
- Access for skid steers or small excavators
- Temporary pads for equipment movement
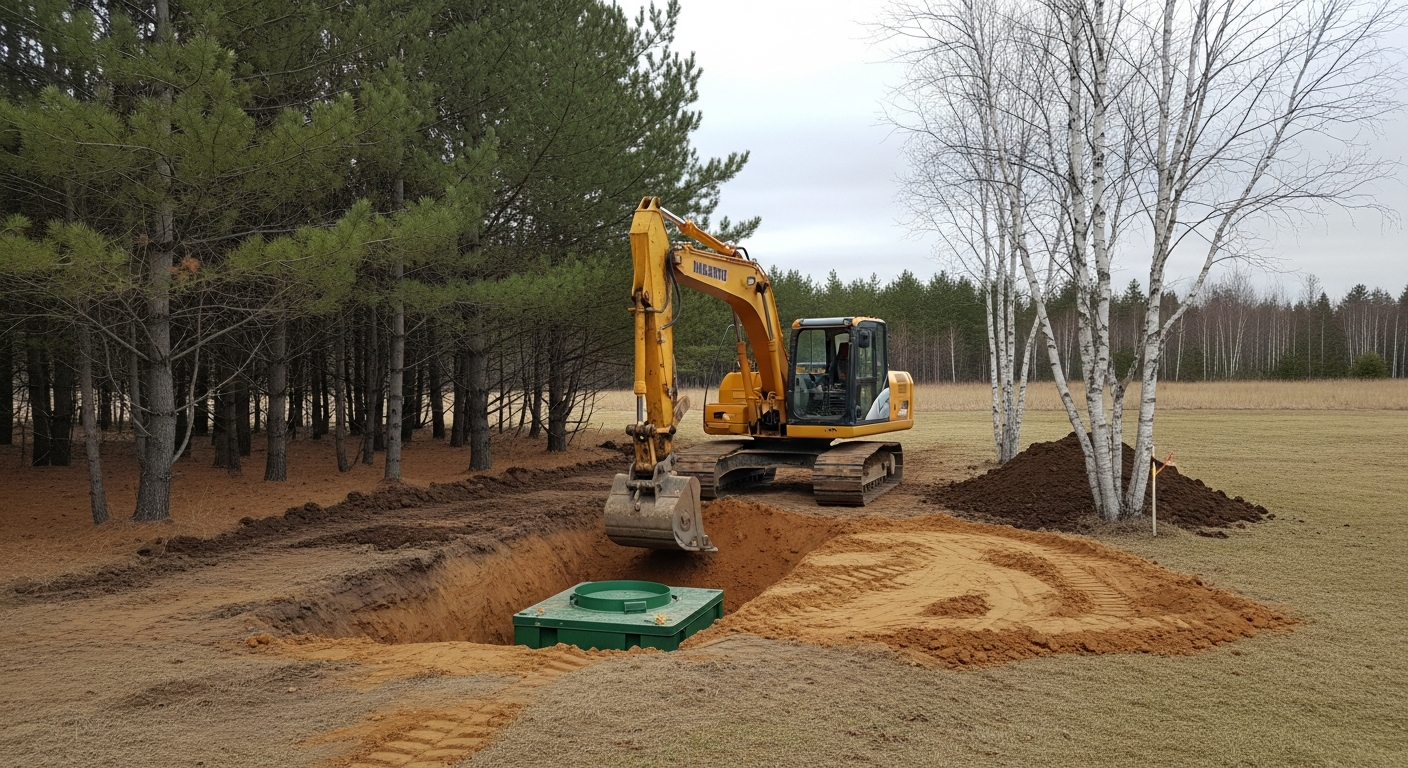
- Clear site lines to avoid existing trees or septic beds
Plan with your contractor early so these loads are dropped in before final grading or planting.
8. Lighting and Drainage Around Stone Features
Low voltage lighting:
- Highlights stairs, steps, and wall faces
- Increases safety and night-time usability
- Can be integrated under coping stones or step treads
Drainage channels, gravel layers, and dry wells should be placed wherever water might pool near stonework.
9. Blend Natural Stone With Softscapes
Soften the edges of rock-heavy zones by:
- Planting native grasses and perennials between stones
- Setting boulders among ferns or groundcovers
- Edging garden beds with irregular rock borders
This balances hard lines with movement and colour through the seasons.
10. Use Armour Rock to Stabilize Shorelines
If your lot is on a lake or river:
- Check with your local conservation authority and municipality
- On Georgian Bay, expect an MNRF work permit for many types of shoreline work, and Fisheries and Oceans Canada may review in-water work
- In the Township of Tiny, work near the 178 m contour is regulated by the township, so confirm its current shoreline rules first
- Apply for permits before disturbing the shoreline
- Use large, angular armour rock to dissipate wave energy
- Incorporate vegetated zones between water and land
This protects your cottage from erosion while supporting habitat for birds and aquatic life. See our guide to shoreline landscaping regulations in Ontario for the approvals in more detail.
11. Consider Winter and Freeze-Thaw Cycles
All stone features should:
- Sit on compacted gravel bases
- Allow for water to move freely below
- Be spaced or jointed to prevent heaving
Avoid adhesives or mortar unless necessary — flexible construction fares better in winter.
12. Match Materials Across the Site
Create flow and consistency by:
- Using the same stone in different finishes (sawn, split, natural)
- Repeating materials from entryway to backyard
- Tying steps into retaining walls with shared colours or textures
Avoid mixing too many types — two or three complementary stones keep the landscape cohesive.
13. Budget for Labour and Equipment
Costs include:
- Site excavation and grading
- Stone delivery and placement
- Compacting and drainage layers
- Machinery rental or contractor time
As 2026 figures, installed armour stone retaining walls typically run about $60 to $90 per square foot of wall face for a 3 to 4 ft garden wall, and $85 to $120 per square foot for taller engineered or shoreline walls. Access is the wild card on cottage lots: barge delivery, long lanes and rock outcrops all add cost. Our armour stone cost guide breaks the numbers down.
14. Work With a Local Landscaper Who Knows Muskoka Stone
Choose a company that:
- Sources from nearby quarries
- Understands conservation rules and shoreline buffers
- Has experience with large stone placements
- Can help sequence installs with the rest of your build
Forty Five Scapes designs and builds natural stone landscapes for new cottages around Georgian Bay and Muskoka, including retaining walls, patios and lakefront restoration.
15. Plan Ahead for Permits and Environmental Requirements
Stonework near water often requires:
- Site plans showing elevation changes
- Erosion control and shoreline stabilization strategies
- Tree preservation or replanting plans
Start early with your landscape designer and coordinate with municipal or conservation staff.
Planning 2027 armour stone landscaping for a new cottage
If the cottage is being built now, the stone work for 2027 should be planned this winter, alongside the build schedule rather than after it. Armour stone needs machine access, and the best time to place it is before the deck, septic bed and final grading close off the routes. Use the winter to settle the layout, confirm wall heights and decide which features you can phase.
Permits drive the timeline. Shoreline work on Georgian Bay can need an MNRF work permit and DFO review, conservation authority permits apply in regulated areas, and walls over 1 m beside a public area or building access need a building permit and engineering. Apply in late winter so approvals are in hand when the ground thaws, usually late April or May in Simcoe County. Ask about in-water timing windows for fish habitat before you plan any shoreline work.
- Order stone early. Large, matched pieces from one quarry keep walls consistent.
- Book machine access while the lot is still open, before decks and septic go in.
- Plan drainage with the walls, not after them.
- Phase the work if the budget is tight: structural walls and shoreline first, decorative features later.
FAQs
What's the difference between armour stone and regular boulders?
Armour stone is quarried and cut for consistent size and shape, making it better for structural uses like walls and steps.
Do I need a permit to build a retaining wall at my cottage?
Often, yes. Under the Ontario Building Code, a wall over 1 m high next to public property, a building access or private property open to the public needs a building permit and an engineered design. Work near water may also need conservation authority or MNRF approval. Contact your township building department first.
How much does natural stone landscaping cost?
It depends on the feature and the site. As 2026 figures, installed armour stone walls typically cost about $60 to $120 per square foot of wall face. Cottage access, shoreline work and engineering push projects toward the top of the range.
Can natural stone be used around septic systems?
Yes, but heavy equipment should avoid septic tanks or beds. Coordinate with your installer to protect underground infrastructure.
What's the best base for flagstone paths?
Use 4–6 inches (100–150 mm) of compacted gravel topped with stone dust or sand for good drainage and stability.
How long does natural stone landscaping last?
With proper installation and drainage, stone features can last decades — many require little maintenance beyond occasional re-leveling.
Do I need a permit for armour stone along a Georgian Bay shoreline?
Usually. MNRF work permits apply to many types of shoreline work on Georgian Bay, Fisheries and Oceans Canada may review in-water work, and municipalities such as Tiny Township have their own shoreline rules. Get approvals before any stone is placed.
When is the best time to install armour stone at a new cottage?
Before decks, septic beds and final grading block machine access. Most projects are designed over winter and built after the spring thaw.
Final Word
Natural stone and armour rock landscaping isn't just decorative — it's foundational. Plan early. Choose the right materials for your terrain. Use local stone to keep the look authentic. And work with experts who understand Muskoka terrain.
Build it on a proper base with drainage behind it, and the stonework will outlast the cottage's first owners.
Planning stone work for a new cottage? Connect with Forty Five Scapes for natural stone landscaping that fits your build and budget.
Planning a project this season?
We’ll walk the site, scope it properly and give you a straight price.
Forty-Five Scapes did a fantastic job replacing the broken concrete retaining wall at the end of our driveway with beautiful armour stone. They were punctual, worked long/hard days and finished the job extremely quickly. We couldn't have asked for better service!
Frequently asked questions