Luxury landscape design is a custom outdoor plan built around the house and how you use the property, carried out in long-lasting materials such as natural stone, with lighting, water features, outdoor kitchens and planting designed together. The planning and the construction below the surface matter more than the price of the finishes, so start design in winter for a spring build.
Key takeaways
Luxury landscape design is a custom outdoor plan built around how you want to use your property, carried out in materials and details that last for decades: natural stone, well-built water features, layered lighting, outdoor kitchens and fireplaces, and planting that looks good in every season. What separates it from a standard landscape is less the price of the materials than the planning, the fit with the house, and the quality of the work underneath the surface. This guide covers the principles, the elements worth spending on, how the design process works, and how to plan a 2027 project around Midland, Penetanguishene, Georgian Bay and Muskoka.
Introduction to Luxury Landscape Design
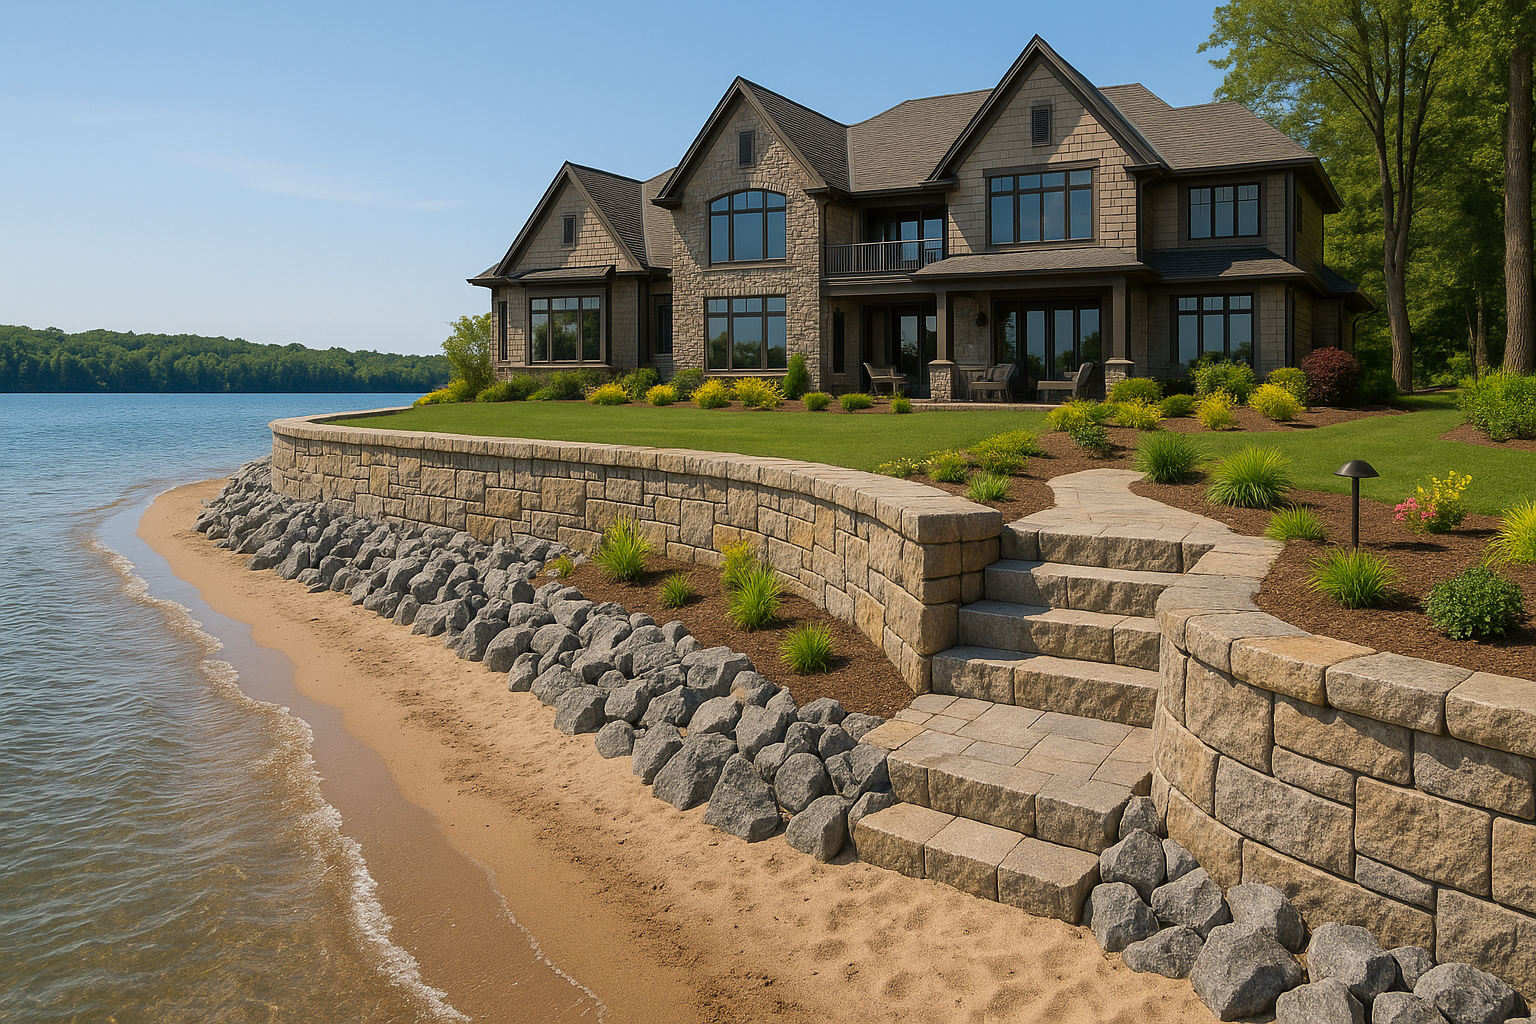
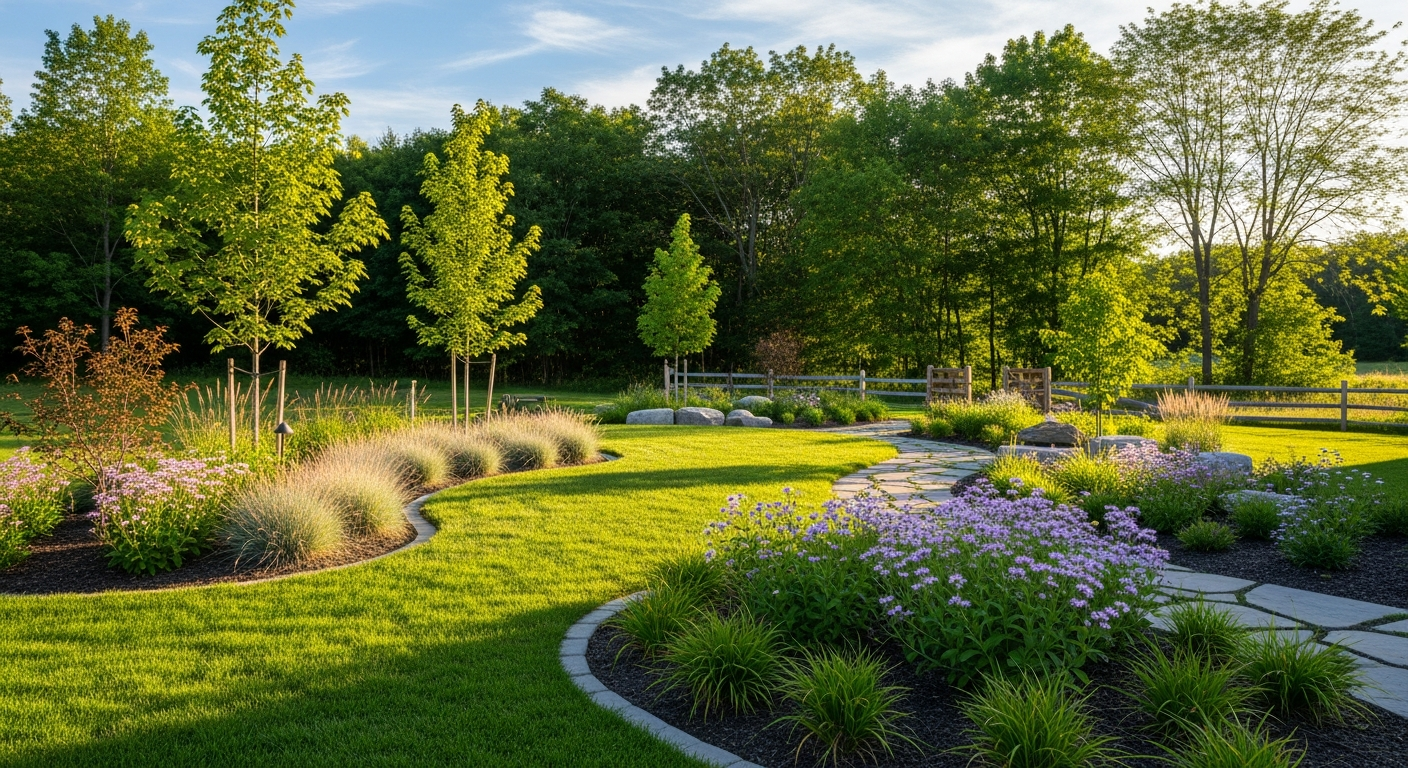
A luxury landscape works as an extension of the house. Outdoor rooms line up with the doors and windows that lead to them, materials pick up the colours and textures of the building, and paths, steps and terraces make it easy to move around the property. On waterfront and cottage lots, the design also has to frame the view and handle grade changes, shoreline rules and rock. The elements that come up most often are custom water features, lighting designed as part of the plan, natural stone, and built structures such as pergolas, pavilions and outdoor kitchens.
Core Principles of Luxury Landscape Design
A few principles show up in almost every well-designed high-end landscape. Unity means a limited palette of materials and plants repeated across the property so it reads as one design. Proportion means terraces, walls and steps sized to the house and the lot: a large home needs generous outdoor spaces, and narrow paths or small patios look cramped next to it. Balance, either symmetrical or informal, keeps the design from feeling lopsided. Focal points, such as a specimen tree, a water feature or a view, give the eye somewhere to land. And flow means you can move from the house to the patio to the lawn or the dock without awkward steps or dead ends.
The other principle is that the expensive parts are often invisible. A stone patio that stays flat for twenty years has a properly compacted base under it, walls have drainage behind them, and grading moves water away from the house. Those details matter more to how a landscape ages than the finish material on top.
Incorporating Unique Elements
These are the features that most often define a luxury landscape in this region:
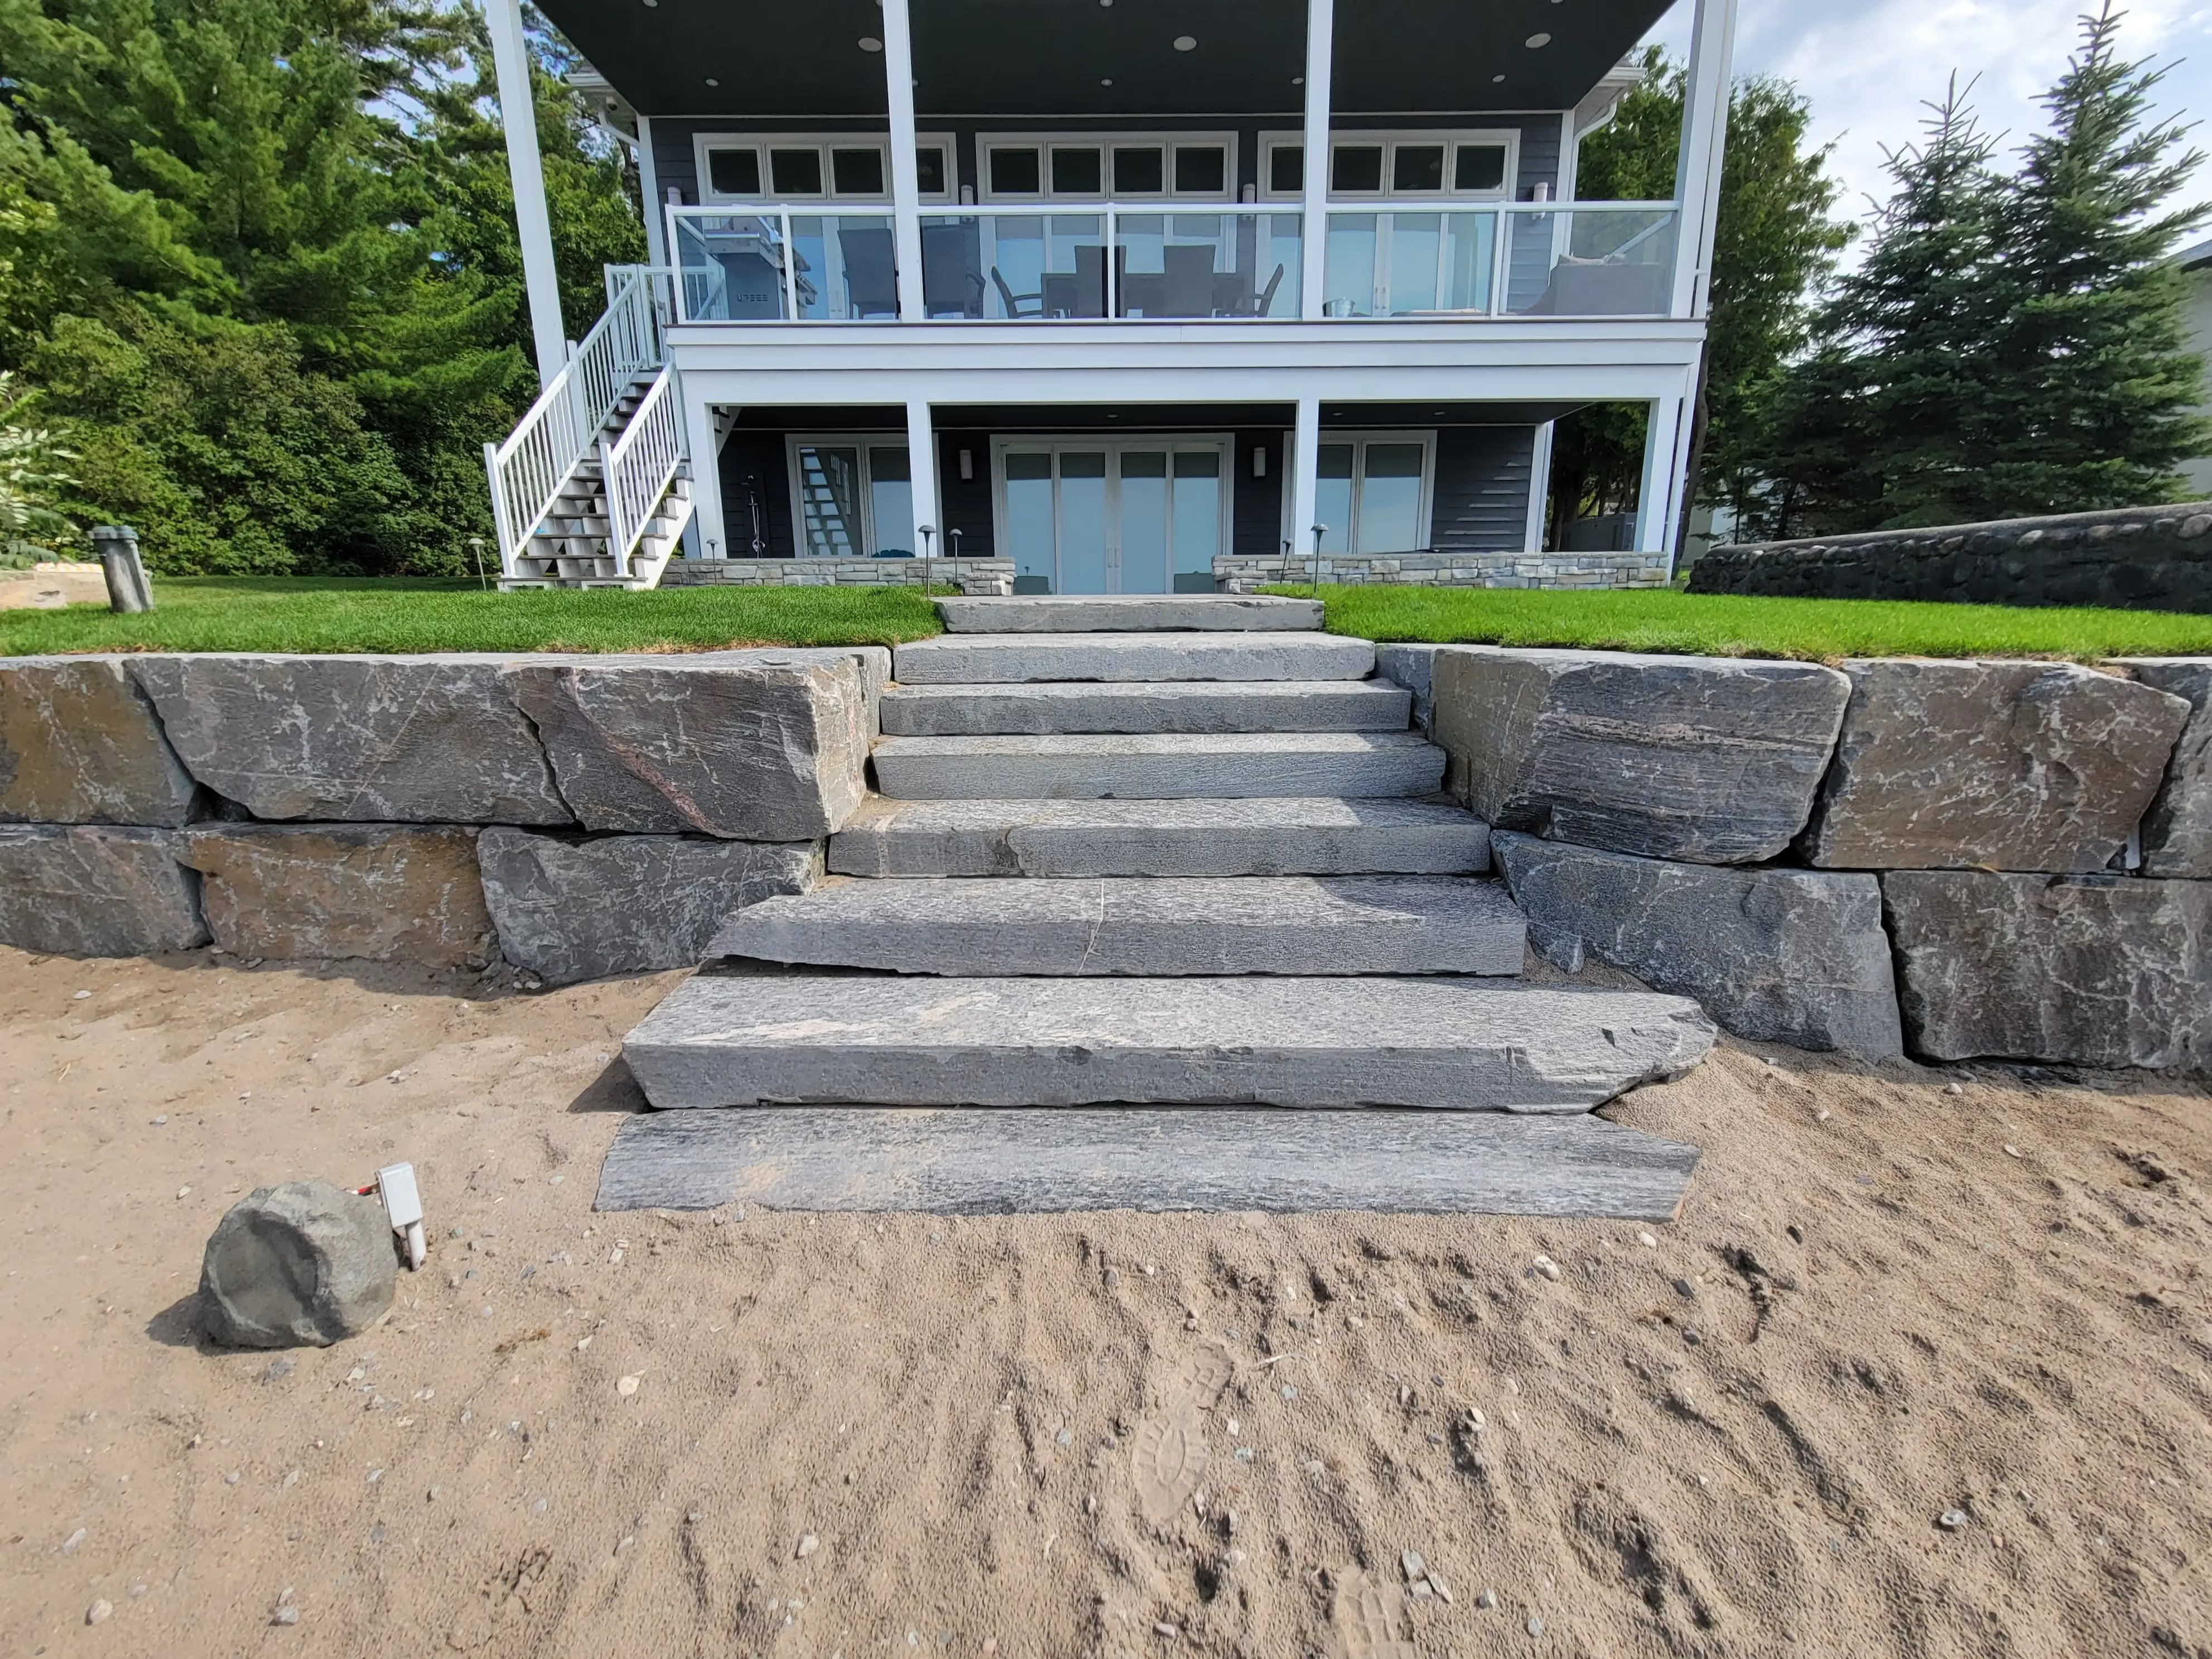
- Natural stone: armour stone walls and steps, flagstone terraces and natural stone slabs suit Georgian Bay and Muskoka properties and age well.
- Water features: waterfalls, ponds, fountains and reflecting pools, designed with access for maintenance and a plan for winter shutdown.
- Lighting: layered path, step, accent and tree lighting, using warm, shielded fixtures so the property looks good at night without glare toward the water or neighbours.
- Outdoor kitchens and fireplaces: cooking and fire features built around how you entertain, with gas lines and power planned before the hardscape goes in.
- Heated surfaces: heated interlock for driveways, walkways and steps removes the need to shovel or salt key areas.
- Built structures: pergolas, pavilions, covered decks and gazebos that give shade and define outdoor rooms.
- Planting: mature trees, layered beds and native plants that give structure in winter as well as colour in summer.
Each of these improves how the space is used, not just how it looks, which is why they are worth planning together. Building an outdoor kitchen after a patio is finished, for example, usually means cutting into the stone to run gas and power.
The Art of Selecting and Working with Top Landscape Designers
Choosing who designs your landscape matters as much as the materials. Look at completed projects similar in scale and style to yours, ideally ones that are a few years old so you can see how they have held up. Ask who will build the design and how the designer stays involved during construction. For projects with large retaining walls, major grading or shoreline work, ask whether an engineer or a landscape architect will be part of the team. Our guide to landscape designer vs. landscape architect in Ontario explains the difference.
How the design process works
Most high-end projects follow the same sequence. It starts with a site visit and conversation about how you want to use the property. Next comes a survey of the existing conditions: lot lines, grades, trees, rock, septic, services and views. A concept plan follows, then a detailed design with materials, lighting and planting, often shown in 3D so you can see the result before anything is built. Pricing, permits and scheduling come last, before construction starts.
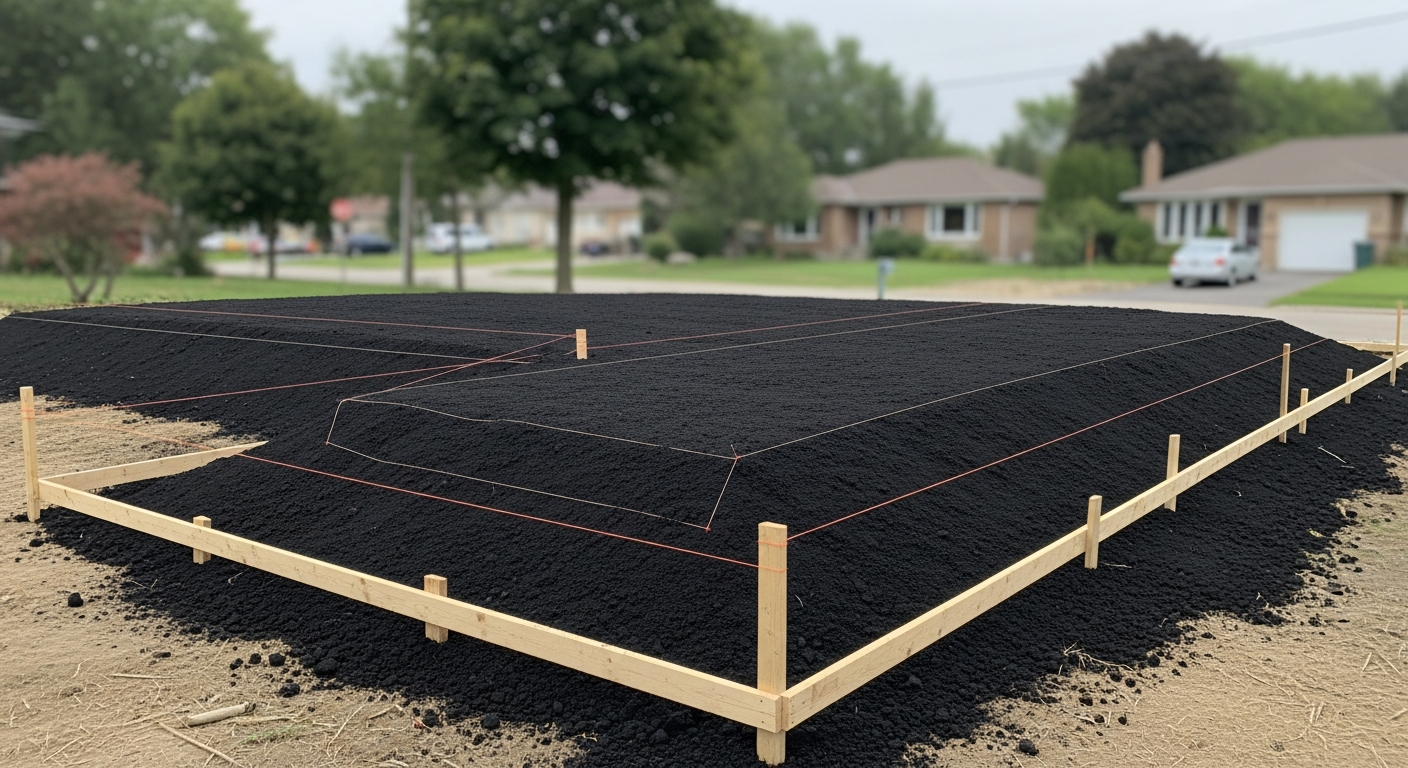
The survey stage is where many problems are avoided. Accurate areas, grades and volumes drive the design and the budget, so a good designer measures before drawing.
Field drawing 01 · Measuring
Measure area, slope and volume before you order
Three numbers drive every landscape quote: square metres, fall and cubic metres.
Swipe to see the full drawing →
- Split odd shapes. Break the yard into rectangles, triangles and circle segments, measure each, then add them.
- Level a string line. Stretch it between two stakes and set a line level in the middle so the string is dead level.
- Measure down at each stake. The difference is the rise. Divide by the run between stakes and multiply by 100 for percent.
- Volume = area × depth. Convert depth to metres first. Tell the supplier the compacted depth you need.
- Check against the standard. In Midland, grass must fall at least 2% away from buildings and hard surfaces at least 1%.
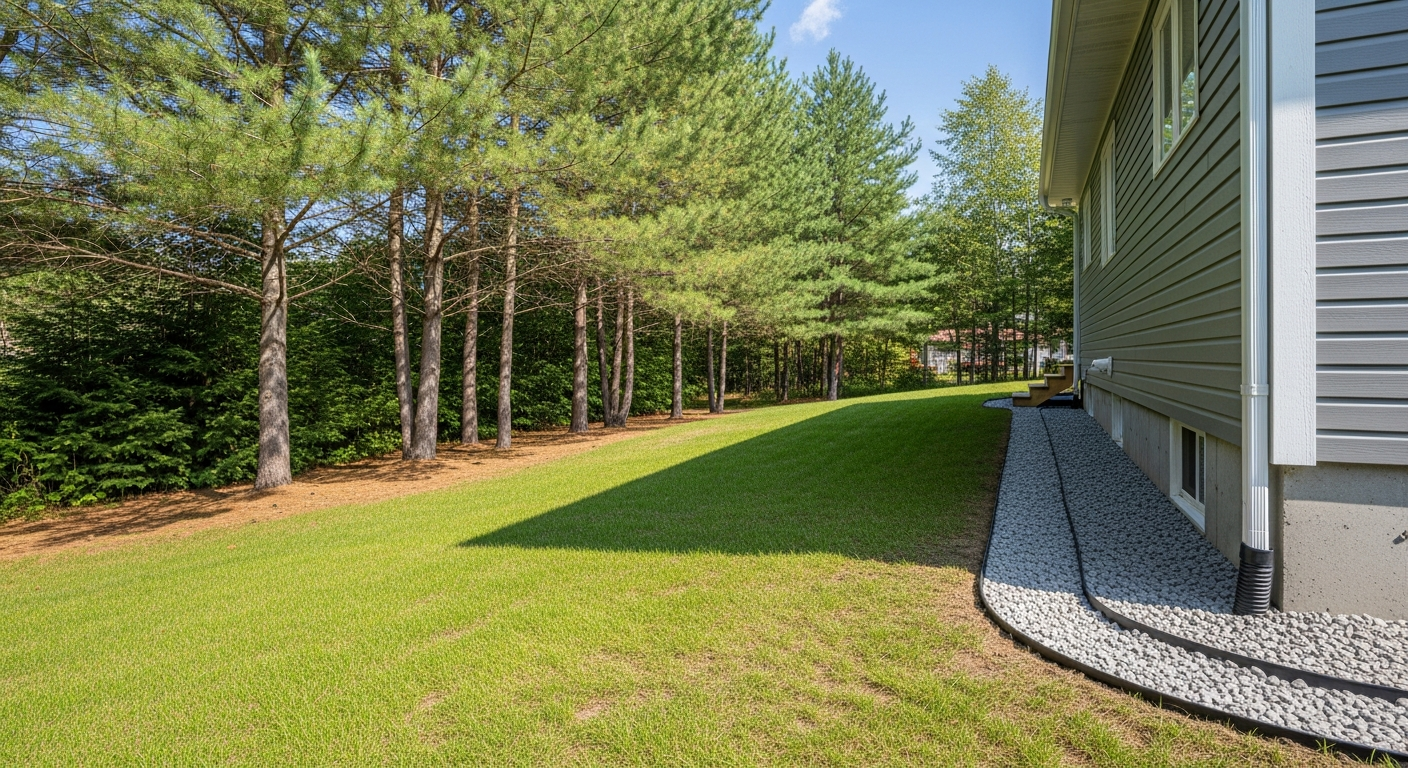
Those measurements also show where the grade has to change. Around a house, the Town of Midland's lot grading minimums (lawns falling at least 2% away from buildings and hard surfaces at least 1%) are a good check that a design will keep water away from the foundation.
Forty Five Scapes: Design and Build Under One Roof
Forty Five Scapes is a family-owned design-build landscaping and excavation company based in Penetanguishene. We design and build luxury landscapes across Midland, Penetanguishene, Georgian Bay, Muskoka, Collingwood and Wasaga Beach, with the same team handling design, excavation, grading, stonework, carpentry and planting. Keeping design and construction together means the details in the drawings are the details that get built, and one company answers for the result. Learn more about our design and build landscaping process.
Luxury Landscape Design for Outdoor Living
The goal of luxury landscape design is an outdoor living space you use often, not one you only look at. That means planning for real use: a dining area within a short walk of the kitchen, shade for the hottest part of the day, a fire area out of the wind, lighting that makes evenings usable, and a layout that works for a quiet weekend as well as a large gathering. On cottage properties it also means thinking about the walk to the water, the view from inside the cottage, and what the landscape looks like in spring and fall, not just in July.
Planning a 2027 luxury landscape design project
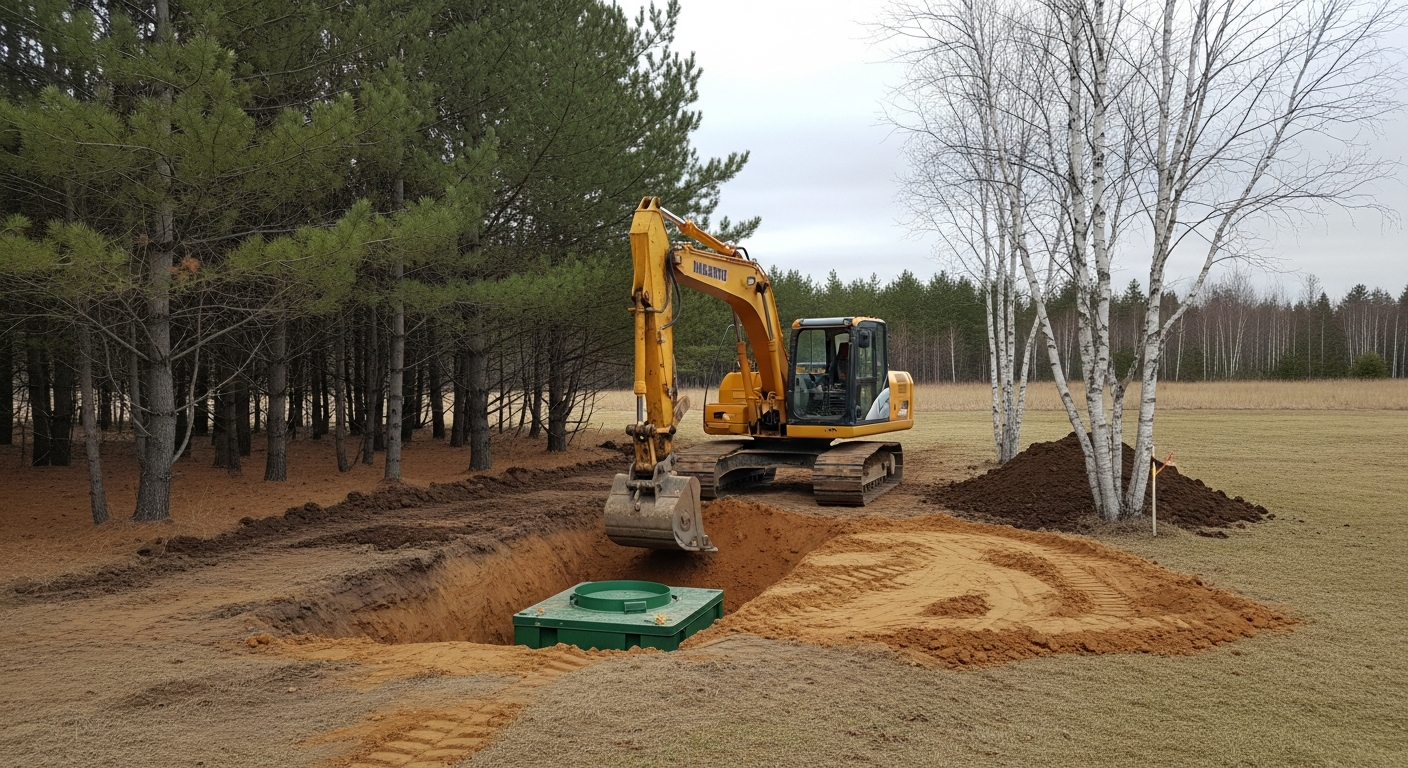
Large landscape projects take longer to plan than most people expect, so winter is the time to start a 2027 build. Design work, including surveys, concept plans, 3D models, material selection and pricing, can all happen over the winter. Construction usually starts once the ground thaws and dries, typically late April or May in Simcoe County, and the most involved projects can run through much of the season. If the plan includes retaining walls over 1 m near public areas, a pool, a septic change or shoreline work, those approvals can take weeks or months, so start them early.
- Decide how you want to use the space before choosing materials: entertaining, family time, privacy or views.
- Book design early so drawings and pricing are finished before the construction season fills up.
- Plan utilities first: gas, power, water and lighting conduit should be designed in, not added later.
- Phase if needed: a full master plan lets you build in stages without redoing work.
- Line up permits for walls, pools, septic and shoreline work over the winter.
Frequently asked questions
What makes a landscape design "luxury"?
A custom plan built around the house and how you use the property, high-quality materials such as natural stone, integrated features like lighting, water and outdoor kitchens, and careful construction underneath the surface so everything lasts.
How long does a luxury landscape project take?
Design usually takes several weeks to a few months depending on scope and approvals. Construction can take anywhere from a few weeks for a single outdoor room to most of a season for a full property.
Should I hire a landscape designer or a landscape architect?
For most residential projects, an experienced landscape designer working with a design-build contractor is enough. Large sites, complex grading or engineered structures may also need a landscape architect or engineer.
When should I start planning a landscape project for next summer?
In the fall or winter before. That leaves time for design, permits and pricing, so construction can start when the ground thaws in late April or May.
Starting Your Luxury Landscape with Forty Five Scapes
A luxury landscape comes from clear goals, a design that fits the house and the land, and construction done properly below the surface. If you are planning a high-end outdoor space in Midland, Penetanguishene, Georgian Bay or Muskoka, contact Forty Five Scapes to talk about your property.
Planning a project this season?
We’ll walk the site, scope it properly and give you a straight price.
Mark and Matt are amazing. Not only do they do high-quality work, but they are also collaborative every step of the way. They are also great at problem-solving for unforeseen issues, or if you are just stuck on what to do in a certain area. I highly recommend Forty-Five Scapes for your landscaping needs.
Frequently asked questions