Integrated landscape design and build means one company designs your yard and builds it. For Midland homes, that puts the people who price and build the work in the room during design, so drainage, grading and frost are solved on paper, with one contract and one point of contact. The trade-off is less chance to bid the build out to several contractors.
Key takeaways
Integrated landscape design and build means one company designs your yard and the same company builds it. For Midland homeowners, the main benefits are that the person drawing the plan knows what it costs to build on local soils and rock, there is one point of contact and one contract, and problems such as drainage, grading and frost are solved on paper before a machine shows up. The trade-off is that you give up comparing build quotes on an independent design. This post explains how the approach works, where it saves time and money, and what to ask before you hire a design-build firm.
What integrated landscape design and build services are
Integrated landscape design and build services combine landscape design for outdoor living spaces and their construction in one process, under one company. The same team carries the project from the first site visit to the final walkthrough, so the plan doesn't get reinterpreted by a different contractor halfway through. In Midland, with its cold winters, freeze-thaw cycles, shallow rock in places and Georgian Bay weather, that continuity matters because so many of the important decisions are about what is under the ground.
Understanding the concept
In a traditional setup, a homeowner hires a designer, receives drawings, then takes them to contractors for bids. Each handoff is a chance for details to get lost or for a design to come back over budget. In a design-build setup, the designer works alongside the crews and estimators who will do the work, so the plan is priced and checked for buildability as it develops.
Why it suits Midland properties
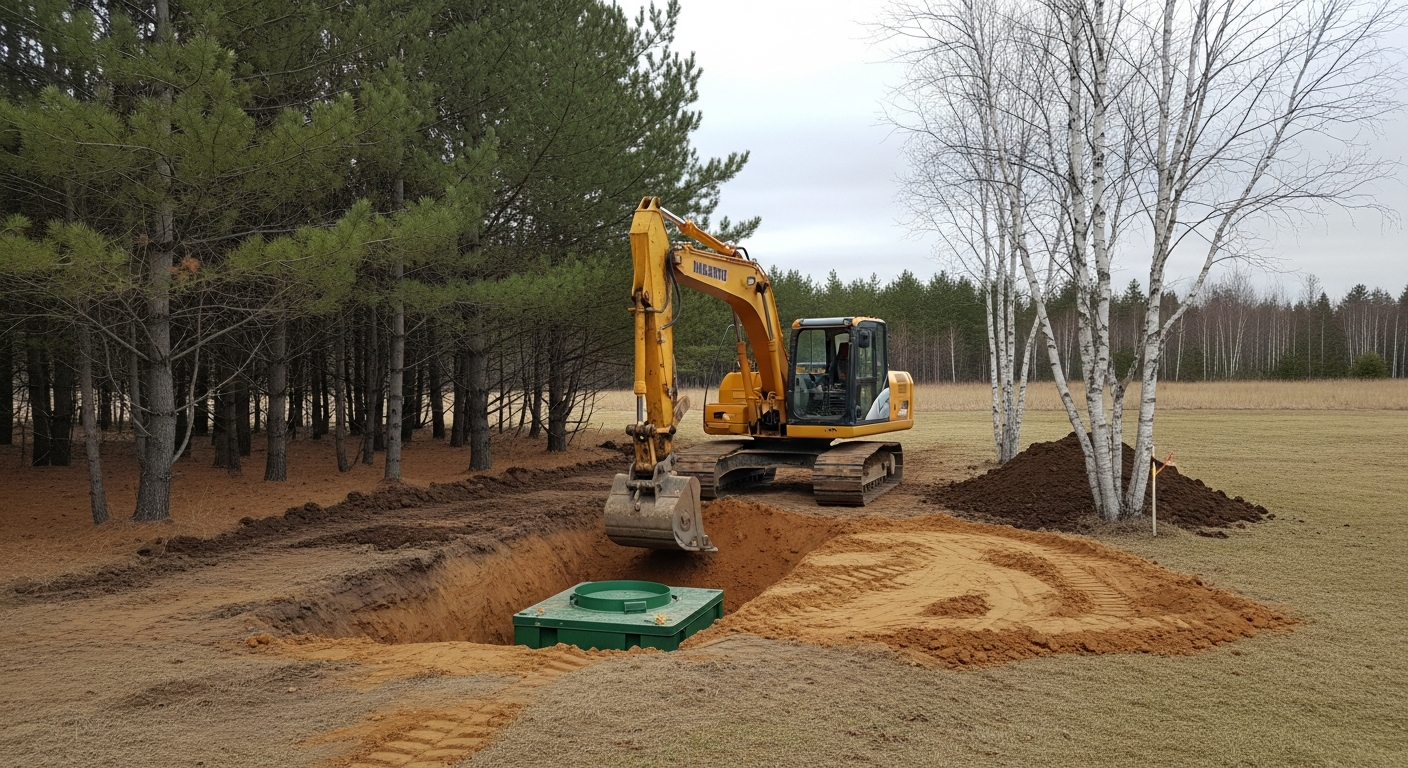
Midland's climate and terrain bring specific challenges: heavy snow, frost that heaves poorly built patios and walls, sloped lots that drain toward the house, and lots near water or with septic systems that limit where things can go. A design-build team deals with these during design rather than discovering them during construction.
Start with accurate measurements
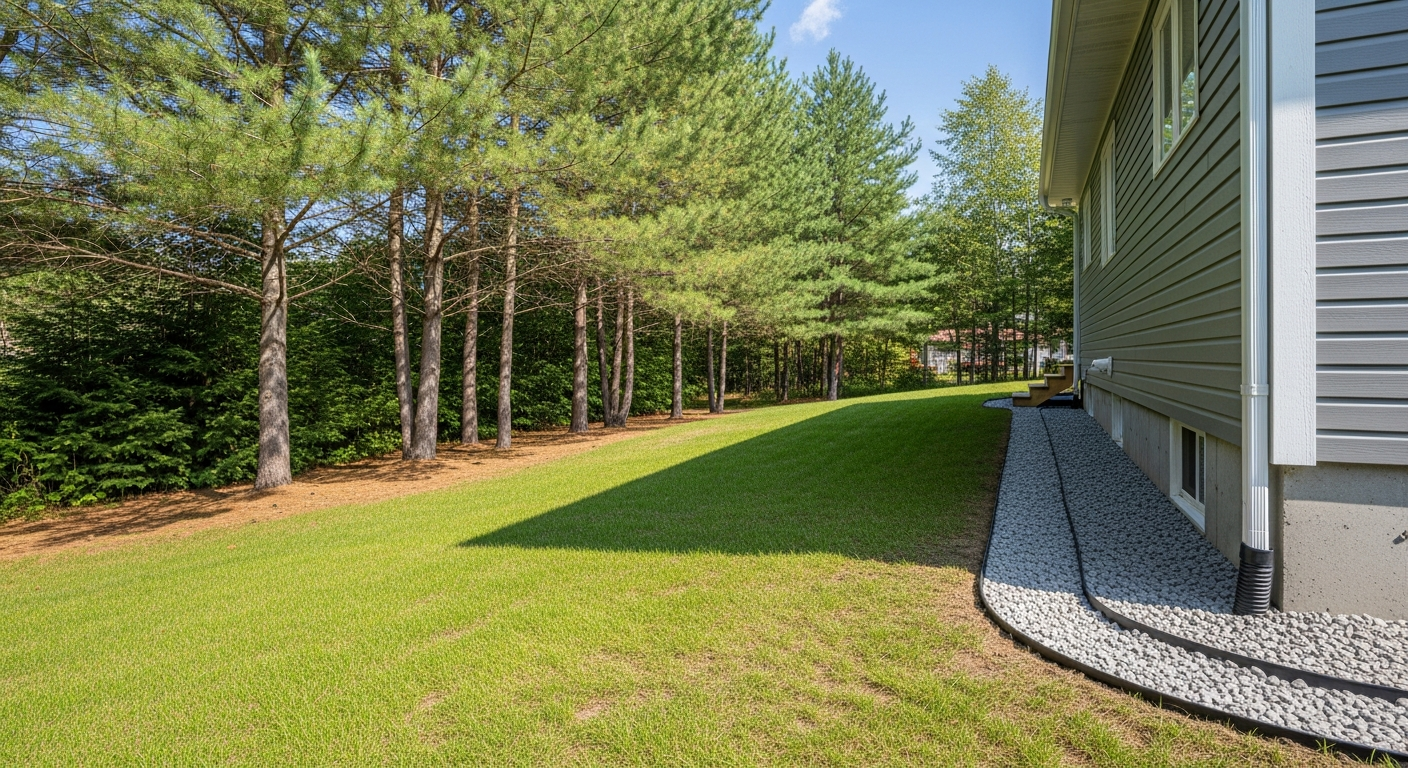
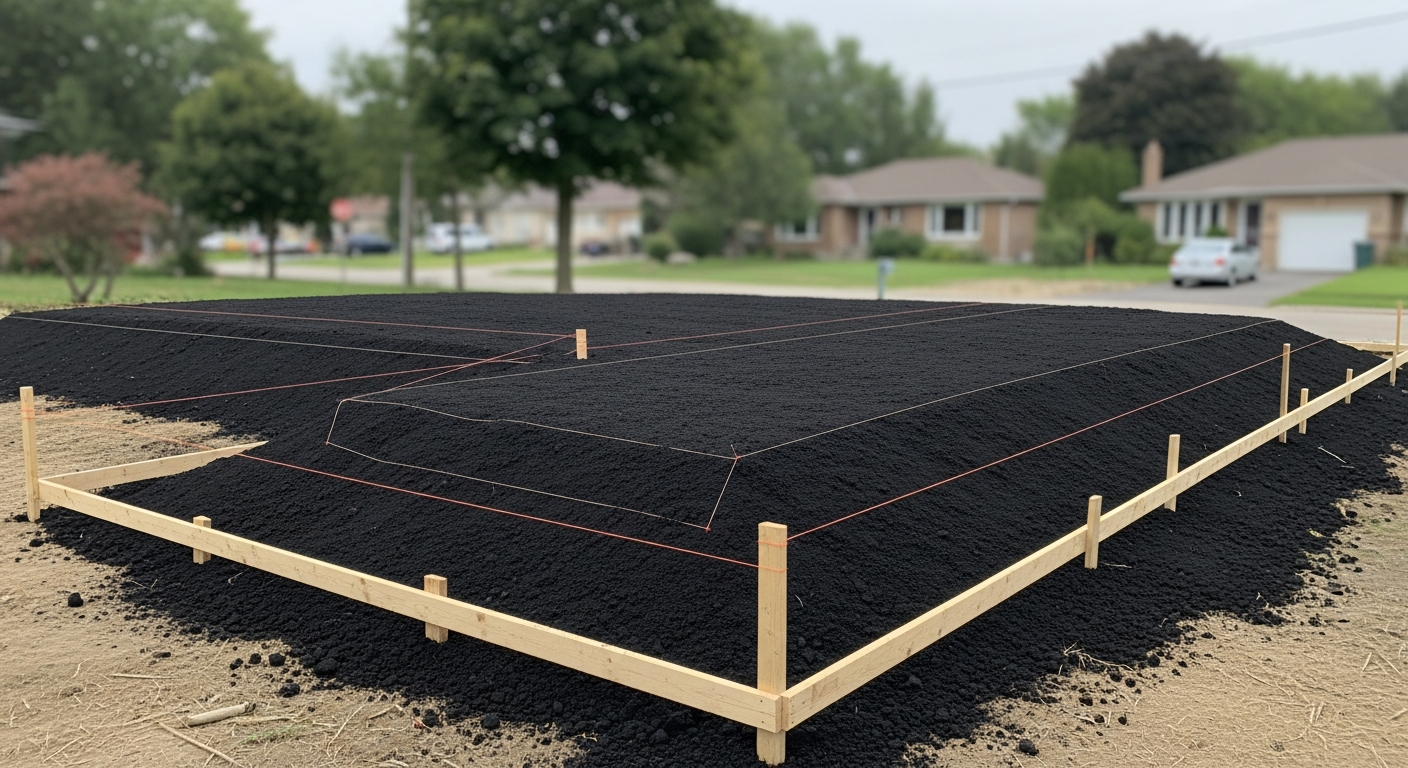
Every good design and every fair quote starts with three numbers: the area in square metres, the slope (fall) across the site, and the volume of material in cubic metres. Area tells you how many pavers or rolls of sod you need. Slope tells you whether water will run away from the house: the Town of Midland's lot grading checklist calls for grass and soft areas to fall at least 2% away from buildings and hard surfaces at least 1%. Volume (area multiplied by compacted depth) sets how much gravel, soil or mulch has to be trucked in. In a design-build firm, the people taking these measurements also price and build the job, so mistakes show up early.
Field drawing 01 · Measuring
Measure area, slope and volume before you order
Three numbers drive every landscape quote: square metres, fall and cubic metres.
Swipe to see the full drawing →
- Split odd shapes. Break the yard into rectangles, triangles and circle segments, measure each, then add them.
- Level a string line. Stretch it between two stakes and set a line level in the middle so the string is dead level.
- Measure down at each stake. The difference is the rise. Divide by the run between stakes and multiply by 100 for percent.
- Volume = area × depth. Convert depth to metres first. Tell the supplier the compacted depth you need.
- Check against the standard. In Midland, grass must fall at least 2% away from buildings and hard surfaces at least 1%.
When you compare firms, ask how they measured your property and whether the quote lists areas and depths. A quote with numbers you can check is easier to compare than a single lump sum.
The advantages of integrated services for Midland homes
One process from design to construction
Because the same company designs and builds, there are fewer misunderstandings between the drawing and the work on site. Questions get answered internally instead of becoming change orders between two firms. This doesn't guarantee a project stays on time and on budget, but it removes one of the most common reasons projects don't.
Designs fitted to your property and how you use it
Every homeowner has different priorities for an outdoor space. A design-build team can shape the design around those priorities while accounting for the property's existing grades, trees, soil and sun, and what each option will cost to build.
Cost and time
Integrated landscape design and build services can be more cost-effective and quicker than hiring separate firms for design and construction, mainly because there are fewer redesigns when bids come in high and fewer conflicts between the plan and what crews find on site. Some design-build firms also credit part of the design fee toward construction. Ask about this up front, since policies vary.
Clearer communication
A single point of contact throughout the project makes it easier to make decisions and adjust as you go. When something unexpected turns up, such as rock, buried debris or a wet spot, you hear about it from the company that has to solve it.
Environmental benefits for Midland landscapes
Sustainable design choices
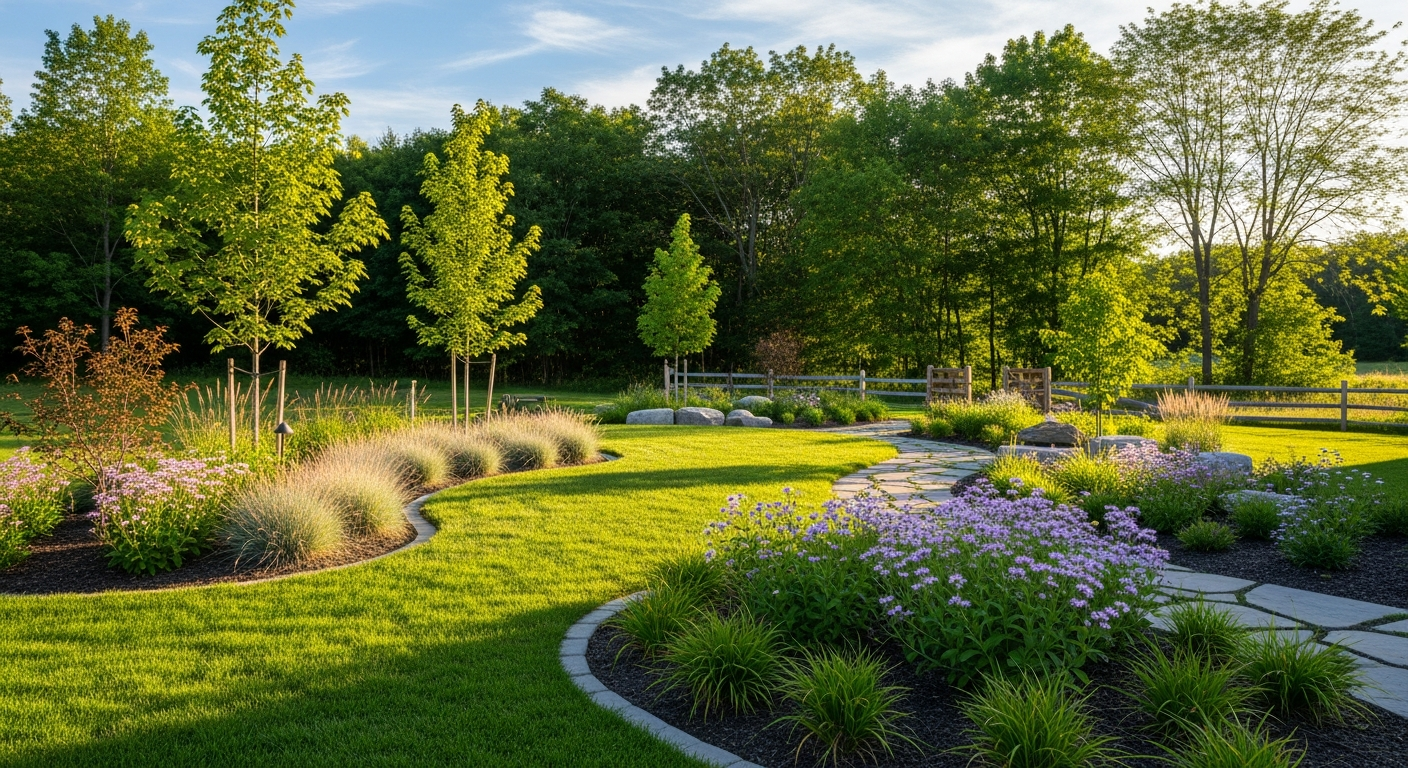
A design-build plan can work in water conservation and native plants from the start, along with permeable paving and rain gardens where drainage allows. Native, well-sited plants usually need less watering and care once established.
Encouraging local biodiversity
Choosing native plants and leaving room for habitat supports the birds, pollinators and other wildlife of the Georgian Bay area.
Smart placement to cut energy use
Well-placed trees and shrubs can shade the house in summer and break winter wind, which can lower heating and cooling needs. Deciding where trees go at the design stage keeps them clear of septic beds, foundations and overhead lines.
What a design-build project looks like in Midland
A typical residential project
Most projects follow the same sequence. It starts with a site visit and conversation about how you want to use the yard. Next come measurements and a review of grades, drainage, soil, utilities and any septic system or shoreline. A concept design follows, then a refined plan with a detailed quote. Construction is scheduled with excavation and grading first, then hardscaping such as patios, walls and walkways, then planting, sod and lighting. The project ends with a final walkthrough and maintenance instructions. On a design-build job, that whole chain stays with one company. For a closer look at each stage, see our step-by-step design and build landscape guide.
Community and environmental impact
Good landscape work helps more than one property. Correct grading keeps runoff off neighbouring lots and out of the street. Trees and planting shade hard surfaces and soak up stormwater. Tidy, well-planted front yards add to the look of the whole street.
Long-term value and enjoyment
A landscape that is designed and built properly is easier to look after and holds up longer, which is where most of its value comes from. Patios on a proper base don't heave, walls with drainage don't lean, and plants chosen for the site don't need constant replacing.
Property appeal
Well-kept landscaping and usable outdoor space add curb appeal and can make a home more attractive to buyers. How much that adds to the sale price depends on the market and the quality of the work.
A space you use
The real test of a landscape is whether you use it: a patio sized for your table, a path where people actually walk, shade where you sit in the afternoon. Designing with the builder in the room keeps those details from being lost.
Choosing the right design-build firm for your home
What to look for in a design and build firm
Look for a firm with a portfolio of completed local projects you can see, references or reviews from recent clients, clear written quotes, proof of liability insurance and WSIB coverage, and a warranty in writing. Ask who will actually be on site day to day.
Questions to ask potential providers
- Who does the design, and how is the design fee handled if I go ahead with construction?
- How do you deal with drainage, grading and frost on a property like mine?
- Which permits will this project need, and who applies for them?
- What is included in the quote, and how are changes priced?
- What warranty do you offer on hardscaping and plants, and what maintenance do you recommend afterward?
Finding design-build firms in Midland
For a comparison of local companies, see our guide to landscaping companies in Midland, Ontario.
Planning a 2027 landscape design and build project in Midland
For a 2027 project, winter is the time to get the design done. Design-build firms usually have more time for site visits and drawings between November and March than during the build season. A finished plan in hand by late winter lets you book a spot on the construction schedule before spring fills up.
In Simcoe County, ground is usually thawed and firm enough for excavation from around late April or May. Plan any permit applications so they are approved before then. That includes decks over 10 m² or attached to the house, retaining walls over 1 m next to public property or a building access, and anything near a septic system or shoreline. Decide over the winter which parts are must-haves for 2027 and which can be a later phase. A design-build firm can draw the full plan now and build it in stages.
- November to February: site visit, measurements, concept and refined design.
- February to March: final quote, contract and permit applications.
- Late April to June: excavation, grading and hardscaping, then planting.
- For 2027 designs, consider native planting, permeable paving on drainage-prone lots, and lighting wired in during construction rather than added later.
Frequently asked questions
What is the difference between design-build and hiring a separate designer?
With a separate designer, you get drawings and then hire a contractor to build them, often by collecting bids. With design-build, one company does both, so the design is priced and checked for buildability as it develops, and there's one contract and one point of contact.
Is design-build landscaping more expensive?
Not necessarily. You may lose the chance to bid the build out to several contractors, but you usually avoid paying for redesigns when bids come in over budget, and fewer problems turn up mid-build. Compare the total cost, design plus construction, rather than the design fee alone.
How long does a design-build landscape project take?
It depends on the size of the project. Design typically takes a few weeks to a couple of months, depending on revisions and permits. A small patio may take days to build, while a full yard with grading, walls and planting can take several weeks. Booking design over the winter is the best way to get a spring or early-summer start.
Do I need a permit for landscaping in Midland?
Most planting and at-grade patios don't need a building permit, but decks over 10 m² or attached to the house, retaining walls over 1 m next to public property or a building access, and work near septic systems or shorelines can. Check with the Town of Midland building department, or ask your design-build firm to confirm which permits apply.
Planning a project this season?
We’ll walk the site, scope it properly and give you a straight price.
Mark and Matt are amazing. Not only do they do high-quality work, but they are also collaborative every step of the way. They are also great at problem-solving for unforeseen issues, or if you are just stuck on what to do in a certain area. I highly recommend Forty-Five Scapes for your landscaping needs.
Frequently asked questions